Aerospace is one of the few industries where measurement error has a direct line to safety. A fastener tightened to the wrong torque, a part that is slightly out of tolerance, a heat treatment cycle that ran too hot or too cold, a crack that an inspection instrument missed: any of these can end up in a component that flies. That is why calibration in aerospace is not treated as housekeeping. It is part of the evidence that an aircraft or component is airworthy.
The UAE has a growing aerospace footprint, from maintenance, repair and overhaul operations to component manufacturing and supply chains. This guide explains what calibration for the aerospace industry in the UAE involves, which instruments carry the most risk, what quality systems and authorities expect, and how to keep calibration records ready for demanding audits.
What Aerospace Quality Systems Expect
Aerospace organizations typically work under several overlapping frameworks.
AS9100 is the aerospace quality management standard, built on ISO 9001 with additional requirements. Like ISO 9001, it requires measuring equipment to be calibrated or verified at defined intervals against traceable standards, identified so its status is known, and protected from damage. It also expects organizations to assess the validity of earlier results when equipment is found out of tolerance, and to keep records.
Maintenance organization approvals from aviation authorities, such as approvals aligned with EASA Part 145 or FAA repair station rules, require tools, equipment and especially test equipment to be controlled and calibrated to an official standard at a frequency that ensures serviceability and accuracy. In the UAE, civil aviation oversight sits with the General Civil Aviation Authority, and operators and maintenance organizations also meet the requirements of the authorities and customers they serve.
Special process approvals such as Nadcap cover heat treatment, non-destructive testing, chemical processing and similar processes, and carry detailed instrument and calibration requirements of their own.
Customers and primes often add their own flow-down requirements on top of these. Confirm exactly what your approvals and contracts require.
The Instruments That Matter Most
Torque Tools
Aircraft assembly and maintenance rely heavily on specified torque values, and torque tool control is a core part of maintenance approvals. Wrenches and drivers need calibration at defined intervals and often a pre-use check. See our guide to torque wrench calibration.
Coordinate Measuring Machines and Dimensional Tools
Machined and fabricated parts are verified against drawings using CMMs, micrometers, calipers, gauge blocks and thread gauges. Tolerances are tight, so the measurement system must be demonstrably accurate. See our guides to CMM calibration, dimensional calibration and gauge block calibration.
First Article Inspection
New or changed parts typically need a documented first article inspection confirming that every characteristic meets the drawing. For organizations without their own CMM capacity, see our CMM inspection and dimensional metrology services.
Heat Treatment and Temperature Instruments
Heat treatment and curing processes depend on accurate thermocouples, controllers, recorders and furnace surveys. Aerospace heat treatment pyrometry standards require defined instrument calibration, system accuracy checks and temperature uniformity surveys, with tight tolerances. See our guides to thermocouple calibration and temperature calibration.
Non-Destructive Testing Equipment
Inspection of airframe parts and components relies on ultrasonic, eddy current, magnetic particle and penetrant methods, plus supporting light and field strength meters. Inspection results are only as good as the instruments behind them. See our guide to NDT calibration.
Pressure, Electrical and Other Test Equipment
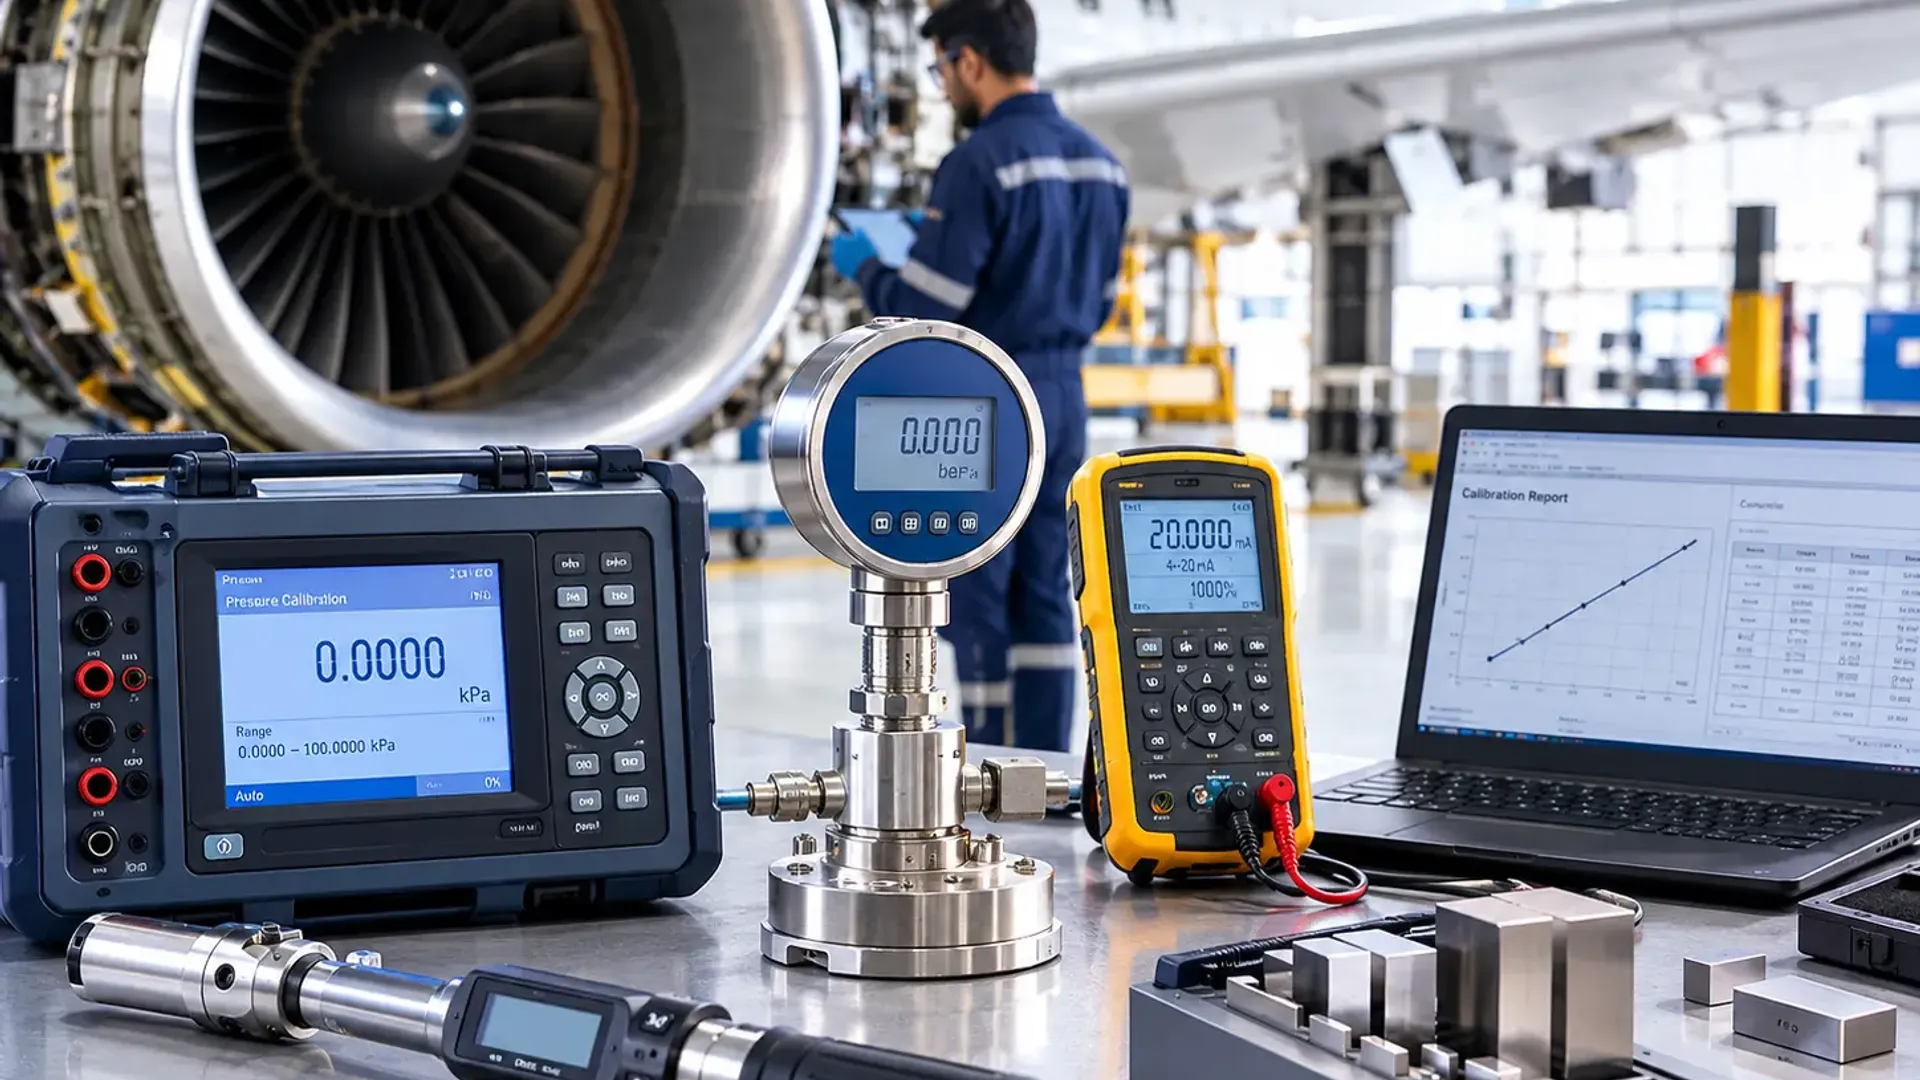
Pressure gauges, pneumatic and hydraulic test rigs, electrical test equipment and weighing equipment all support maintenance, testing and production. See our guide to pressure gauge calibration.
Why Traceability and Uncertainty Matter So Much
Aerospace customers and auditors do not stop at a calibration sticker. They expect each certificate to show traceability to national or international standards, the reference standards used, the measurement uncertainty, and as-found and as-left data. As-found data is especially important, because if an instrument is found out of tolerance, the organization must assess every part, test or inspection that relied on it since its last good calibration. A certificate with no as-found data makes that assessment very difficult.
Calibration providers should also be able to show accreditation to ISO/IEC 17025 for the disciplines used. Our laboratory is accredited by EIAC (LB-CAL-004) and ENAS (NAL 240), and customers can verify both numbers with each body.
Calibration Intervals and Controls
Aerospace programs usually set intervals deliberately and document the reasoning:
- Start from the manufacturer's recommended interval for each instrument
- Shorten intervals for heavily used tools and for those tied to flight safety
- Apply pre-use checks for torque tools and critical gauges
- Use calibration status labels so overdue equipment is obvious on the floor
- Quarantine and investigate any instrument found out of tolerance
- Adjust intervals using documented as-found history
Our guide to calibration frequency in the UAE explains how to set and review intervals.
Tool Control and Identification
Aerospace environments often use shadow boards, tool kits and controlled tool crib systems to prevent loss and foreign object damage, and instruments are individually identified so records are unambiguous. Permanent identification methods help here, since labels tend to wear off in workshop conditions. See our guide to laser marking for tool identification.
On-Site Calibration
Hangars, production cells and furnaces are difficult to interrupt, and some equipment is fixed in place. On-site calibration brings reference standards to the facility, so equipment can be verified with limited disruption.
What Auditors and Customers Typically Review
When an aerospace auditor or customer reviews calibration controls, they commonly look for:
- A controlled register covering all measuring and test equipment
- Calibration certificates showing traceability, uncertainty and as-found data
- Evidence that the calibration provider is accredited for the relevant scope
- Clear status labels and no overdue equipment in use
- Records of out-of-tolerance investigations and their conclusions
- Controlled intervals with documented rationale
Frequently Asked Questions
Does AS9100 require calibration? Yes. It builds on ISO 9001 and requires measuring equipment to be calibrated or verified at defined intervals against traceable standards, with records and assessment of earlier results if equipment is found out of tolerance.
Why is as-found data so important in aerospace? It lets an organization assess which parts, tests or inspections relied on an instrument that was out of tolerance, which is essential for protecting flight safety and customer confidence.
Do aerospace suppliers need accredited calibration? Many customers and approvals expect or require calibration from ISO/IEC 17025 accredited laboratories, so it is the safest basis for aerospace work.
What instruments are most critical in aerospace? Torque tools, CMMs and dimensional gauges, heat treatment thermocouples and NDT equipment are among the highest-consequence instrument categories.
Can calibration be done without long downtime? Often yes, using on-site calibration and by rotating instruments so calibrated equipment remains in use.
Closing Thoughts
Calibration for the aerospace industry in the UAE supports the evidence behind every airworthiness decision. Choosing an accredited provider, keeping as-found data, setting intervals deliberately and maintaining a clean equipment register keeps aerospace work defensible under the most demanding audits.
To discuss calibration for your aerospace facility, reach out through the General Tech Services contact page, or explore the full range of ISO 17025 accredited calibration disciplines.