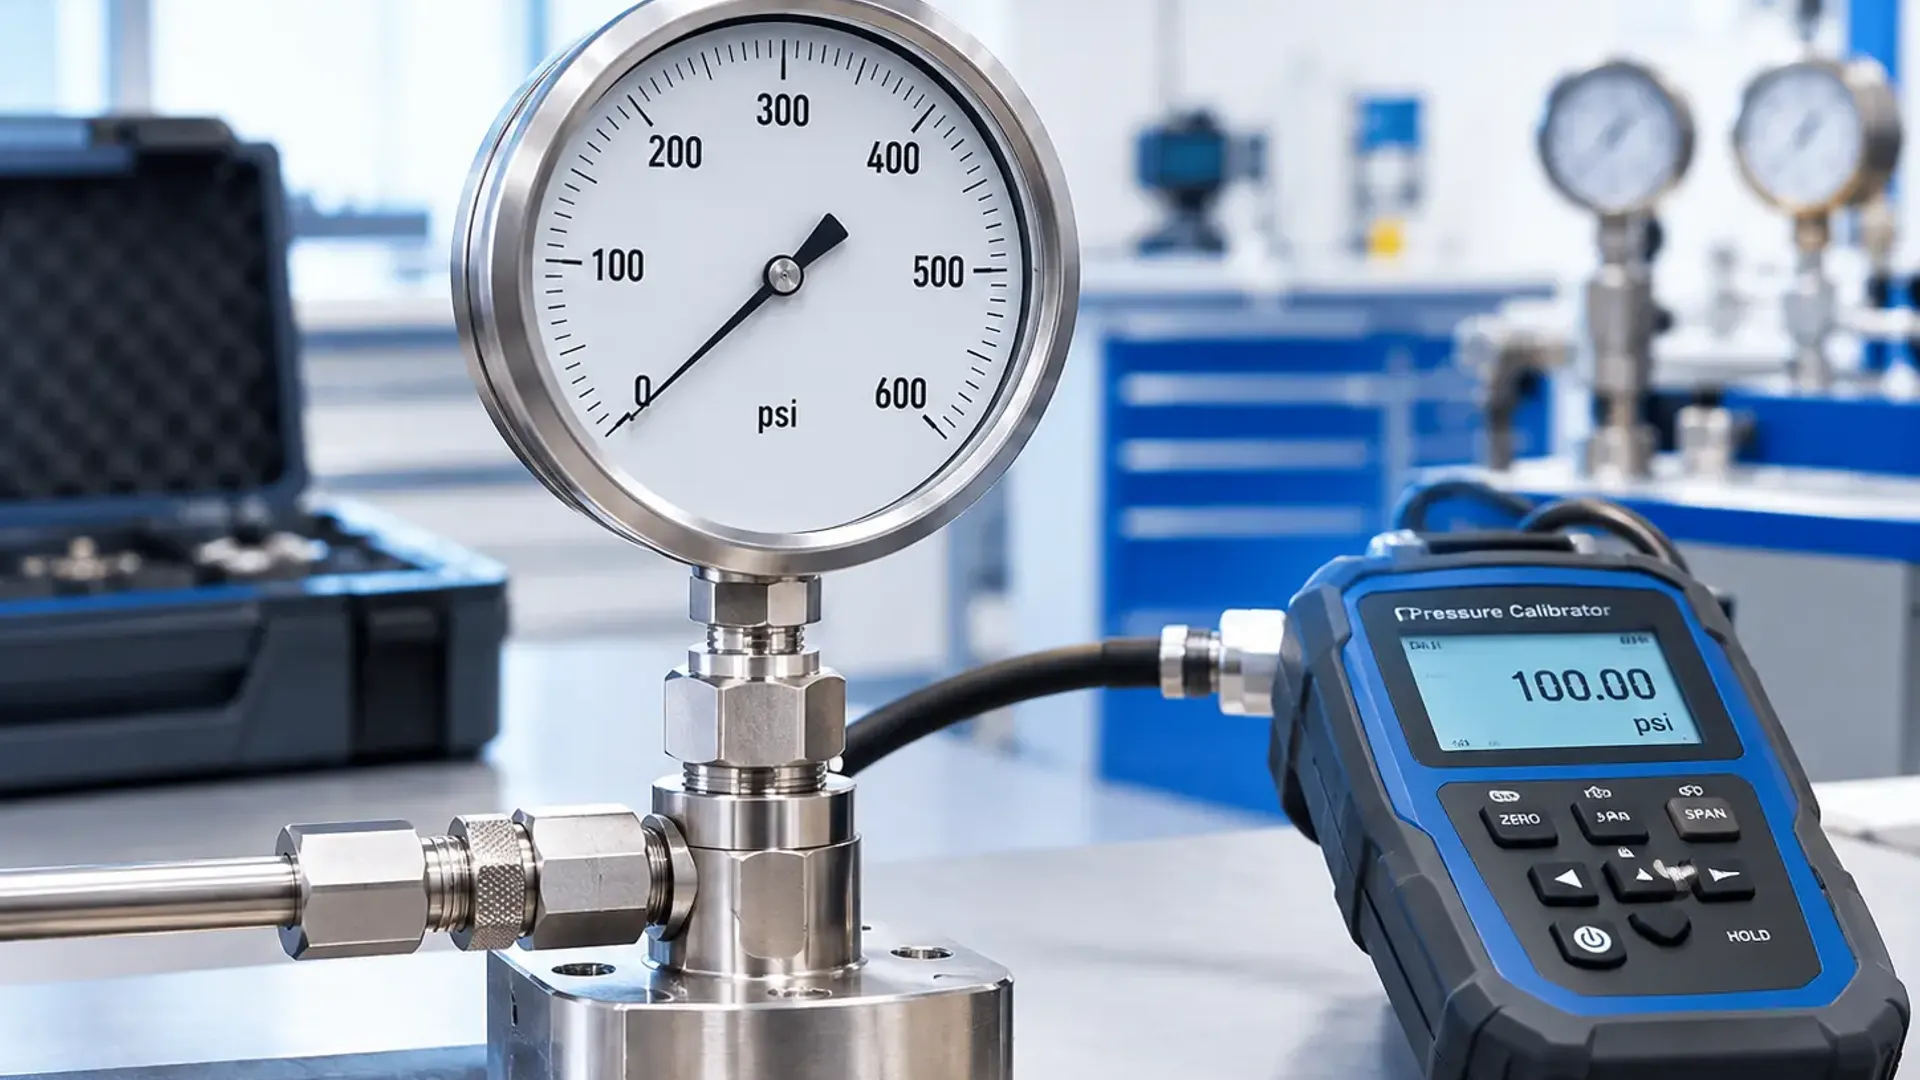
The pressure gauge is probably the most common measuring instrument in any industrial plant, and probably the one most often trusted without question. It sits on a pump discharge, a compressor, a boiler, a hydraulic line, and operators glance at it dozens of times a shift. Because the needle always points somewhere, nobody questions whether that somewhere is right.
That assumption is exactly what pressure gauge calibration UAE facilities need to challenge on a schedule. A gauge that reads 3% low on a boiler line or a hydraulic press doesn't announce itself. It just quietly shifts every decision made from that reading. This guide covers how pressure gauges drift, how accredited calibration actually tests them, and how to set a sensible interval.
Why Pressure Gauges Drift Out of Tolerance
Most industrial pressure gauges rely on a Bourdon tube, a curved, hollow metal tube that straightens slightly as pressure rises, driving a pointer through a gear train. That mechanical simplicity is also why gauges age in predictable ways:
- Bourdon tube fatigue, since the tube flexes thousands of times and gradually loses elasticity, so the same pressure produces a slightly different pointer position
- Overpressure damage, because a single pressure spike beyond the gauge's range can permanently deform the tube or movement
- Pulsation and vibration, which wear the gear train and cause pointer flutter on pump and compressor lines
- Pointer and movement wear, creating friction and play that show up as sticking or lag
- Process contamination, where clogged ports or crystallized media restrict pressure from reaching the sensing element
Because the pointer keeps moving smoothly even after these changes, a degraded gauge looks perfectly healthy from the outside.
Understanding Gauge Accuracy Classes
Before judging whether a gauge passes calibration, you need to know what accuracy it was built to deliver. Gauges are graded into classes defined by standards such as EN 837-1 and ASME B40.100.
Under EN 837-1, accuracy classes run from 0.1, 0.25, 0.6, 1.0, 1.6, 2.5 and 4.0. The class number is the permitted error expressed as a percentage of the gauge's full span, so a Class 1.0 gauge with a 0 to 10 bar range may read up to 0.1 bar off at any point and still be within specification. Lower numbers mean tighter accuracy, with 0.1 to 0.6 typically used for test and reference gauges and 1.0 to 2.5 common for general process monitoring.
ASME B40.100 uses a letter-based grading system running from 4A (the tightest tolerance) down through to D, with test gauges at the precise end and general utility gauges at the other.
This matters because a pass or fail verdict depends entirely on the class the gauge was designed to meet. A Class 2.5 utility gauge reading 2% off is performing as built. A Class 0.6 test gauge reading 2% off has failed badly.
How Pressure Gauge Calibration Actually Works
A proper calibration compares the gauge against a more accurate reference standard across its range, in both pressure directions. The sequence generally runs like this:
- Visual inspection of the dial, glass, pointer, case, connection thread, and any signs of leakage or damage
- Zero check with no pressure applied, confirming the pointer rests correctly at zero
- Connecting the gauge to a calibrated pressure source and reference standard, mounted in the orientation the gauge normally operates in, since many gauges read differently when tilted
- Applying pressure in steps, most commonly five points at every 20 percent of full scale, with higher-accuracy gauges tested at ten points for tighter characterization
- Recording the gauge reading against the reference at each point on the way up, then repeating on the way down
- Comparing the difference at every point against the tolerance for the gauge's accuracy class
- Documenting as-found and as-left results, along with the measurement uncertainty
Testing both ascending and descending pressure is essential. The difference between the two readings at the same pressure is hysteresis, which reveals friction and play in the movement that an up-only test would miss entirely.
Reference Standards: What the Gauge Is Compared Against
The reference used in calibration has to be meaningfully more accurate than the gauge being tested. Laboratories typically use a calibrated digital pressure standard or a deadweight tester as the reference, depending on the accuracy class of the gauge and the pressure range involved. Deadweight testers sit at the top of this hierarchy because they generate pressure directly from mass and area rather than by comparison with another gauge, which is why they serve as the primary reference in accredited pressure laboratories. Our guide to dead weight tester calibration explains how that reference layer works and why it matters for traceability.
Gauge Types That Fall Under Calibration
Pressure gauge calibration covers considerably more than the standard dial gauge on a pump. Instruments commonly calibrated include:
- Standard industrial Bourdon tube gauges, in both liquid-filled and dry versions
- Diaphragm and capsule gauges for low-pressure and corrosive media applications
- Vacuum and compound gauges that read both below and above atmospheric pressure
- Digital pressure gauges with electronic displays
- Test gauges and master gauges used as working references on the shop floor
- Differential pressure gauges used across filters, strainers, and heat exchangers
Facilities working at very low pressures, such as cleanrooms and HVAC systems, should also look at our guide to manometer calibration, since those instruments need different reference equipment and environmental control.
Pressure Gauge Calibration Across the Full Range
Our pressure calibration services cover instruments from vacuum through 40,000 PSI, which spans everything from low-pressure HVAC gauges through to high-pressure hydraulic and wellhead equipment. That range matters because many facilities run both ends of the spectrum, and a single accredited provider avoids the coordination overhead of using separate vendors for low and high pressure work.
For facilities with electronic instruments alongside mechanical gauges, our guide to pressure transmitter calibration covers the additional signal verification those devices require.
What an Accredited Pressure Gauge Certificate Should Show
A certificate you can rely on in an audit should clearly document:
- The gauge make, model, serial number, range, and accuracy class
- Readings at each test point, both ascending and descending
- The error at every point compared against the permitted tolerance
- As-found and as-left data if adjustment was performed
- The measurement uncertainty and the reference standard used
- The accreditation body, with its accreditation number visible on the certificate
Our laboratory's accreditation numbers (EIAC LB-CAL-004 and ENAS NAL 240) appear on issued certificates, so customers can verify them directly with each accrediting body.
How Often Should Pressure Gauges Be Calibrated
There is no single interval, but practical guidance includes:
- Annual calibration as a standard baseline for gauges in general process service
- Six-month intervals for gauges on safety-critical lines, high-cycle pumps, or harsh pulsating service
- Immediate calibration after any overpressure event, impact, or suspected sticking
- Shorter intervals for test and master gauges, since they anchor the accuracy of everything checked against them
- Interval extensions only when documented as-found history shows consistent stability
Gauges protecting people or product, such as those on pressure vessels, steam systems, and compressed gas lines, deserve the shortest intervals in your inventory. For safety devices that sit alongside those gauges, see our guide to PRV testing, since relief valves and the gauges monitoring them are best verified as a coordinated program.
Frequently Asked Questions
How is a pressure gauge calibrated? The gauge is compared against a more accurate reference standard at several points across its range, typically five points at every 20 percent of full scale, with readings recorded on both rising and falling pressure.
Why is calibration done in both pressure directions? The difference between ascending and descending readings at the same pressure is hysteresis, which exposes friction and wear in the gauge movement that a single-direction test would not detect.
What does Class 1.0 mean on a pressure gauge? Under EN 837-1, the class number is the maximum permitted error as a percentage of full span, so a Class 1.0 gauge may read within 1% of its range at any point and remain within specification.
How often should an industrial pressure gauge be calibrated? Annually is a common baseline, with six-month intervals for safety-critical or pulsating services and immediate recalibration after any overpressure event or suspected fault.
Can a gauge that fails calibration be repaired? Often yes. Pointer, movement, and some tube issues can be corrected, though severe overpressure damage or Bourdon tube fatigue usually means replacement is more economical.
Closing Thoughts
Pressure gauge calibration UAE plants and process facilities rely on protects the most commonly trusted instrument on the floor. Testing against an accredited reference across the full range, in both directions, and against the accuracy class the gauge was built for is what turns a familiar needle into a number you can actually defend.
To schedule pressure gauge calibration across the UAE, reach out through the General Tech Services contact page, or explore the full range of ISO 17025 accredited calibration disciplines.