Every pressure gauge, transducer, and transmitter calibrated in an accredited laboratory eventually traces its accuracy back to something that isn't itself a pressure instrument in the conventional sense: a stack of precisely known weights sitting on a piston. The dead weight tester remains the gold standard of pressure calibration precisely because it doesn't rely on comparison against another gauge, it derives pressure directly from fundamental physical quantities that can be measured with extraordinary certainty.
This is why dead weight tester calibration UAE laboratories and industrial facilities depend on sits at the top of the pressure measurement hierarchy. This guide covers how dead weight testers actually work, why they remain the reference of choice even in an era of sophisticated digital calibrators, and what keeps one properly calibrated over years of service.
How a Dead Weight Tester Actually Generates Pressure
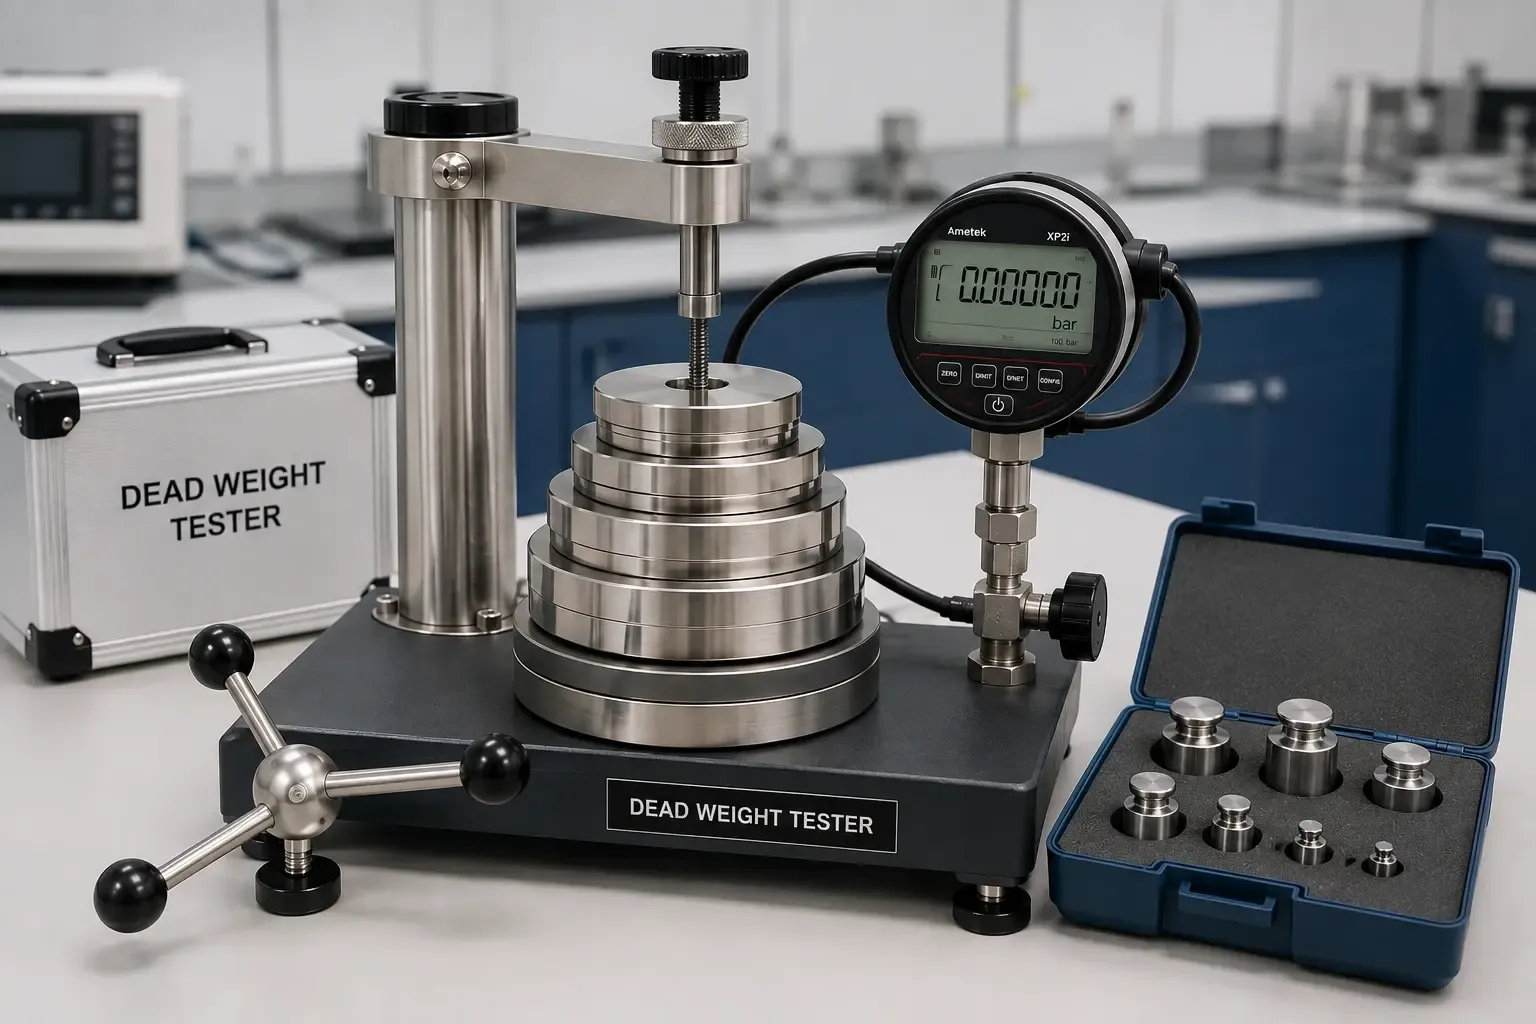
A dead weight tester is a pressure calibration instrument that uses metal weights and a piston and cylinder assembly to generate precise pressure setpoints across a wide range of pneumatic or hydraulic pressures. The underlying physics is refreshingly simple: pressure equals force divided by area. A known mass, acted on by gravity, produces a known force, and that force applied across the precisely machined area of a piston generates a correspondingly precise, calculable pressure.
In practical operation, a screwpress handles hydraulic ranges while a gas regulator manages pneumatic ranges, and pressure is applied until the stacked weights lift and begin to float freely on the piston, cylinder assembly. At that exact point, the applied pressure equals the pressure generated by the floating weights, and because the piston area and the mass of each weight can be determined to an extremely fine level of uncertainty, the actual pressure is known with remarkable confidence, often to an uncertainty of 0.025% or better.
Why This Makes Dead Weight Testers a Primary Standard
Dead weight testers are classified as secondary standards in the sense that the pressure they generate is defined through other fundamental quantities, specifically length, mass, and time, rather than through comparison against another pressure-measuring device. This is exactly what gives them their unique status in pressure metrology: they don't inherit uncertainty from a chain of comparisons against other instruments the way most working pressure gauges do. Instead, their accuracy traces directly back to how precisely the piston's area and the calibration weights themselves have been characterized.
This is also why dead weight testers remain the preferred reference standard even as digital reference pressure gauges and comparators have become increasingly sophisticated. A digital comparator, however accurate, is itself calibrated against something, while a dead weight tester's accuracy derives from first principles.
Hydraulic vs Pneumatic Dead Weight Testers
Dead weight testers are classified based on the pressure medium they use, and selecting the right type matters for the specific application:
Hydraulic Dead Weight Testers
Use oil or other hydraulic fluids as the working medium, generally suited to high-pressure calibration applications, often extending well beyond 1,000 bar depending on the specific instrument's design and construction.
Pneumatic Dead Weight Testers
Use air or gas as the working medium, better suited to lower-pressure applications, particularly where cleanliness matters and hydraulic fluid contamination would be undesirable, such as certain gas system or instrumentation calibration work.
Facilities frequently maintain both types to cover their full pressure calibration range, since neither medium performs optimally across the complete span from low pneumatic pressures through high hydraulic ranges.
Local Gravity Correction: A Detail Easy to Overlook
Because a dead weight tester's pressure calculation depends directly on the force generated by gravity acting on the calibration weights, and gravitational acceleration varies slightly depending on geographic location and elevation, accurate calibration requires accounting for local gravity at the specific site where the instrument is being used. Calibration certificates for dead weight testers typically reference the standard gravity value used, and precision instruments may have their weights mechanically adjusted to correct for the actual local gravity value at their point of use, ensuring the pressure generated genuinely matches the calculated value rather than carrying a small, geographically dependent error.
Fundamental vs Calibrated Characterization Methods
Dead weight testers themselves need periodic calibration to confirm the piston and cylinder assembly's effective area, and this can be established through two distinct approaches:
Fundamental calibration determines the piston and cylinder's effective area using only direct measurements of SI base units, primarily mass and length, combined with an appropriate mathematical model accounting for factors like piston distortion under pressure and thermal expansion. This approach is used primarily by national metrology institutes establishing reference standards for a wider group of laboratories.
Calibrated characterization determines the effective area by comparing the instrument against another dead weight tester whose effective area is already known, using a technique called cross-floating, where two units are connected and compared under matched pressure conditions. This is the more common approach used by working calibration laboratories servicing industrial dead weight testers.
Why Dead Weight Testers Remain the Gold Standard
Despite the growing sophistication of digital pressure calibrators and comparators, dead weight testers remain indispensable across calibration laboratories, oil and gas facilities, and aerospace industries specifically because their reliance on fundamental physical principles ensures reliable, traceable, and repeatable measurements that don't depend on the accuracy of another calibrated device. Many laboratories use dead weight testers as their own internal reference standard, calibrating the working pressure gauges and digital comparators used for routine field and lab calibration against this more fundamentally traceable reference.
How Dead Weight Tester Calibration Actually Works
The calibration process for a dead weight tester itself generally involves:
- Dimensional measurement of the piston and cylinder assembly, characterizing the precise effective area the pressure calculation depends on
- Verification of the calibration weights' actual mass against traceable mass standards
- Cross-floating against a higher-accuracy reference dead weight tester, or applying fundamental calculation methods for the highest-tier reference instruments
- Correction for local gravity, ambient temperature, and any piston distortion effects under applied pressure
- Documentation of the resulting effective area and associated measurement uncertainty, which becomes the basis for all subsequent pressure calculations performed using that instrument
ISO 17025 Accredited Dead Weight Tester Calibration
Our pressure calibration services cover dead weight testers alongside pressure gauges, transducers, and manometers up to 40,000 PSI, performed under full EIAC ISO 17025 accreditation. Our team is also certified to issue ISO 17025 calibration certificates specifically for dead weight testers following repair or servicing, ensuring the instrument returns to service with fully defensible, accredited documentation supporting its role as a facility's primary pressure reference.
What a Dead Weight Tester Calibration Certificate Should Include
A properly issued calibration certificate should clearly document:
- The specific instrument make, model, and serial number
- The calculated effective piston and cylinder area
- The characterization method used, fundamental or calibrated, and the reference standards involved
- The local gravity correction applied
- The measurement uncertainty associated with the calculated effective area
- The accreditation body and standard the issuing laboratory operates under
How Often Should Dead Weight Testers Be Calibrated
General guidance for calibration frequency includes:
- Annual calibration as a standard baseline for dead weight testers used as facility reference standards
- Immediate recalibration after any suspected damage to the piston, cylinder, or calibration weights
- Verification following relocation to a significantly different geographic location, given the local gravity dependency involved in accurate pressure calculation
- More frequent calibration for units supporting the highest-precision downstream calibration work, given how directly their accuracy propagates through everything calibrated against them
Frequently Asked Questions
Why is a dead weight tester considered more accurate than a digital pressure calibrator? A dead weight tester derives pressure directly from fundamental physical quantities, mass, length, and gravitational acceleration, rather than through comparison against another calibrated instrument, giving it a shorter and more direct traceability path than most digital alternatives.
What is the difference between a hydraulic and pneumatic dead weight tester? Hydraulic units use oil or hydraulic fluid and generally handle higher pressure ranges, while pneumatic units use air or gas and are better suited to lower-pressure applications where fluid contamination would be undesirable.
Why does local gravity matter for dead weight tester accuracy? Since pressure is calculated from the force weights generate under gravity, and gravitational acceleration varies slightly by geographic location, accurate calibration requires correcting for the actual local gravity value at the instrument's site of use.
What is cross-floating in dead weight tester calibration? Cross-floating is a technique where two dead weight testers are connected and compared under matched pressure conditions, allowing the effective area of one instrument to be determined by comparison against another whose area is already known.
How often does a dead weight tester need recalibration? Annual calibration is a common baseline for dead weight testers used as facility reference standards, with recalibration also warranted after any suspected physical damage or relocation to a meaningfully different geographic location.
Closing Thoughts
Dead weight tester calibration UAE laboratories and industrial facilities depend on protects the foundation underneath every pressure measurement built on top of it. Because these instruments derive their accuracy from fundamental physical principles rather than comparison against another gauge, keeping them properly calibrated, correctly characterized, and accounted for local gravity is what preserves the gold-standard traceability that makes dead weight testers the preferred reference across pressure metrology.
To schedule dead weight tester or broader pressure calibration across the UAE, reach out through the General Tech Services contact page, or explore the full range of ISO 17025 accredited calibration disciplines covering pressure, temperature, dimensional, and electrical measurement.