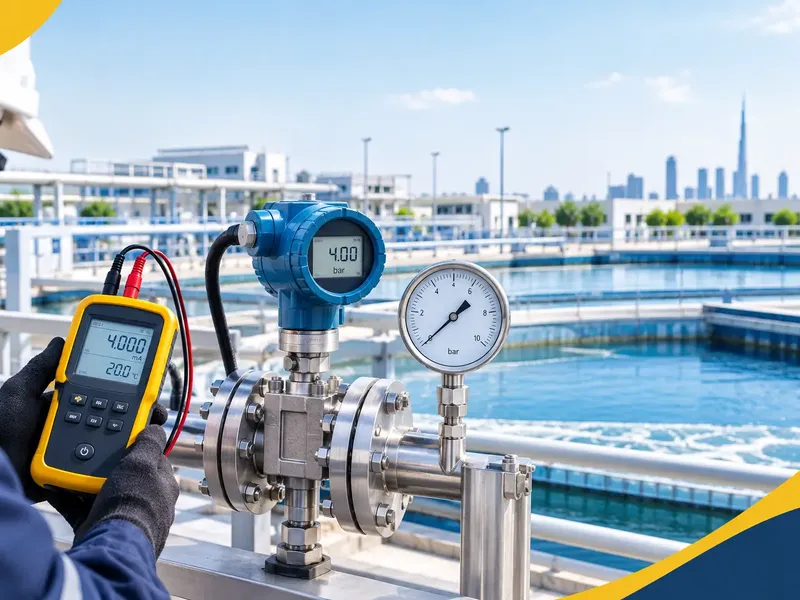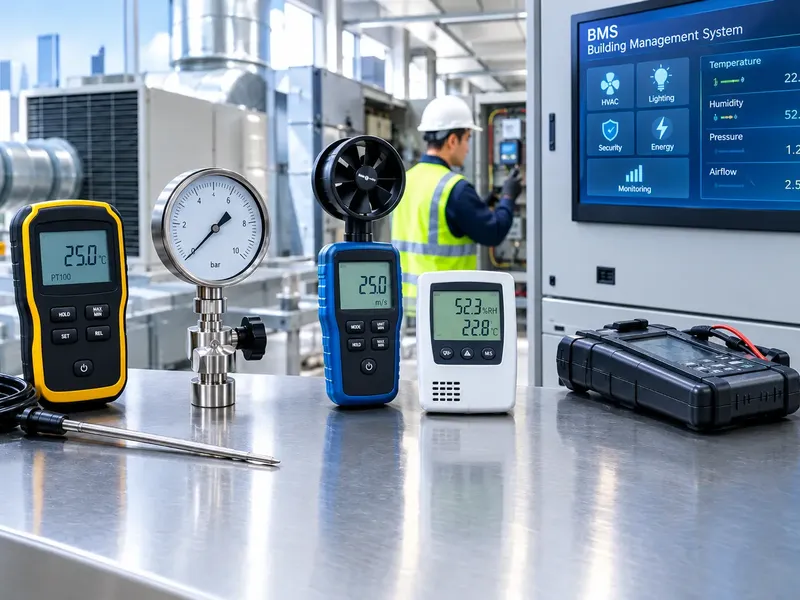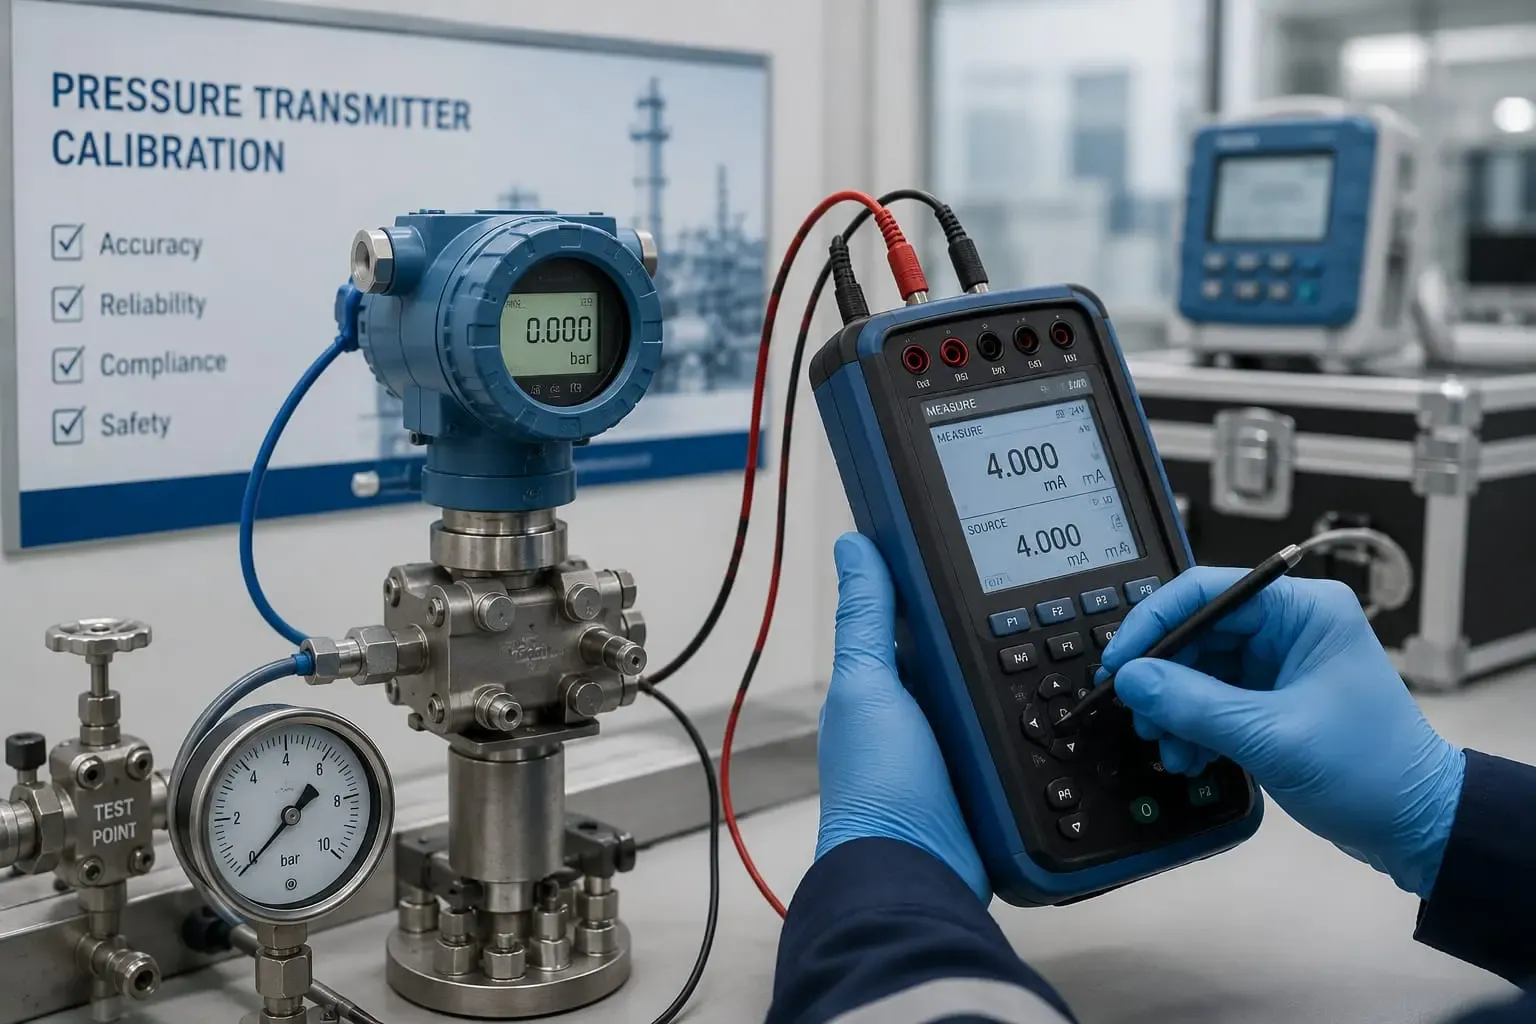
A pressure transmitter rarely fails in a way anyone notices immediately. It keeps sending a signal, the control system keeps reading a number, and everything downstream, from process control loops to safety shutdown systems, keeps trusting that number without question. The problem only surfaces once the transmitter has drifted far enough to cause a real process upset, a failed product batch, or a missed safety trigger.
This is exactly why pressure transmitter calibration UAE industrial facilities depend on needs to be scheduled, not reactive. This guide covers how pressure transmitter calibration actually works, the equipment and methods involved, and how often different applications should be checked to keep process data trustworthy.
Why Pressure Transmitter Calibration Deserves Its Own Discipline
Pressure transmitters convert a physical pressure input into an electrical signal, almost always a 4-20mA current loop or a digital protocol layered on top of it. That conversion process introduces several potential sources of drift beyond what a simple mechanical pressure gauge experiences:
- Sensor diaphragm fatigue from repeated pressure cycling over time
- Electronic drift in the signal conditioning circuitry
- Temperature effects on both the sensing element and the electronics, since transmitters often operate across wide ambient temperature swings
- Static pressure effects on differential pressure transmitters, where high line pressure can subtly shift zero and span accuracy
- Vibration and mechanical stress from the process environment itself
Because a transmitter's output is an electrical signal rather than a direct visual reading, a drifting transmitter gives no visual warning the way a bent gauge needle might. The only way to catch the problem is through scheduled calibration against a known reference.
Pressure Transmitter Testing Services: What Gets Verified
Pressure transmitter testing services typically verify several distinct performance characteristics, not just a single accuracy check:
- Zero and span accuracy at the transmitter's rated pressure range
- Linearity across multiple points throughout the operating range, not just at the endpoints
- Hysteresis, checking whether readings differ depending on whether pressure is increasing or decreasing toward a given point
- Output signal accuracy, confirming the 4-20mA or digital output correctly corresponds to the applied pressure
- Repeatability across multiple test cycles at the same pressure point
A transmitter that passes a simple single-point check can still fail badly at other points across its range, which is why a proper calibration tests multiple points rather than confirming accuracy at just one.
Deadweight Tester Calibration: The Reference Standard
Deadweight tester calibration methods remain the gold standard for pressure calibration accuracy. A deadweight tester generates pressure by applying precisely known weights to a piston of a defined area, producing a pressure value derived directly from fundamental physical principles rather than a secondary comparison.
This makes deadweight testers exceptionally accurate reference standards, commonly used to calibrate the working standards that field technicians then use for calibrating transmitters on-site. For transmitters requiring the highest level of accuracy verification, calibration directly against a deadweight tester in a controlled laboratory environment provides the tightest achievable uncertainty.
Industrial Pressure Sensor Calibration Across Different Transmitter Types
Industrial pressure sensor calibration needs to account for the specific transmitter type involved, since calibration approach varies:
Gauge Pressure Transmitters
Measure pressure relative to atmospheric pressure, the most common type used in general process monitoring. Calibration verifies accuracy across the transmitter's rated range using a controlled pressure source and reference standard.
Absolute Pressure Transmitters
Measure pressure relative to a perfect vacuum, requiring calibration equipment capable of generating and holding stable vacuum or near-vacuum conditions alongside positive pressure points.
Differential Pressure Transmitter Calibration
Differential pressure transmitter calibration is more complex than single-point pressure calibration because these transmitters measure the difference between two separate pressure inputs, commonly used in flow measurement and level measurement applications. Calibration must verify accuracy across the differential range while also checking static pressure effects, since high common-mode pressure on both sides of the transmitter can introduce accuracy errors that would not appear in a simple differential-only test.
4-20mA Loop Calibration
Beyond the pressure sensing element itself, the transmitter's output signal needs independent verification. 4-20mA loop calibration confirms that the electrical output accurately corresponds to the applied pressure across the transmitter's full range, typically checked at 0%, 25%, 50%, 75%, and 100% of span. This step catches issues in the transmitter's signal conditioning electronics that might not show up if only the sensing element were tested in isolation, and it verifies the loop itself, including wiring and any interposing devices, is delivering an accurate signal to the control system.
HART Communicator Calibration and Configuration Verification
Many modern pressure transmitters use HART protocol, layering digital communication on top of the standard 4-20mA signal. HART communicator calibration work extends beyond basic accuracy testing to include:
- Verifying configured range values match the intended process application
- Confirming digital communication is functioning correctly alongside the analog signal
- Checking damping settings and alarm configurations remain as specified
- Documenting firmware version and configuration details as part of the calibration record
This is particularly important after a transmitter has been reconfigured, replaced, or had firmware updated, since a configuration mismatch can produce inaccurate readings even when the underlying sensor itself is performing within tolerance.
Pressure Transmitter Calibration Frequency
There is no single interval that fits every application, but general guidance for pressure transmitter calibration frequency includes:
- Annual calibration as a standard baseline for general process monitoring transmitters
- Six-month intervals for transmitters in safety-critical loops or applications with tight process tolerances
- Immediate recalibration after any process upset, overpressure event, or suspected sensor drift
- Extended intervals of up to two years may be justified for transmitters with a strong historical track record of stability, supported by calibration history data
Facilities running formal reliability-centered maintenance programs often use historical calibration data to adjust intervals for specific transmitters based on actual observed drift rather than applying a flat schedule across all instruments regardless of performance history.
ISO 17025 Pressure Calibration and Why Accreditation Matters
ISO 17025 pressure calibration ensures the laboratory performing the work has been independently assessed for technical competence, with reference standards traceable to national or international metrology standards and a documented measurement uncertainty reported on every result. This matters significantly for transmitters feeding safety instrumented systems or custody transfer applications, where the stated uncertainty can directly affect whether a measurement is trustworthy enough to base a critical decision on.
Our pressure calibration services cover the full range from vacuum to 40,000 PSI under full EIAC ISO 17025 accreditation, spanning gauges, transducers, and transmitters used across industrial, oil and gas, and process applications.
What a Pressure Transmitter Calibration Certificate Should Include
A properly issued pressure transmitter calibration certificate should clearly document:
- The specific transmitter make, model, and serial number
- Measurement results at each tested point, both ascending and descending where hysteresis is checked
- Stated tolerance and pass or fail status at each point
- The measurement uncertainty for the calibration
- Output signal verification results alongside the pressure sensing results
- The accreditation body and standard the issuing laboratory operates under
If a certificate only reports a single pass or fail result without point-by-point data, it does not provide enough information to judge how the transmitter performs across its actual operating range.
Choosing an Accredited Calibration Laboratory UAE Facilities Can Trust
When selecting a provider for pressure transmitter calibration, confirm:
- Current EIAC accreditation to ISO/IEC 17025 covering pressure and differential pressure calibration disciplines
- Deadweight tester or equivalent primary reference standards, properly traceable
- Experience with 4-20mA loop and HART configuration verification, not just sensor accuracy
- Documented measurement uncertainty across the full tested range
- Both on-site and in-lab calibration, since many transmitters are integrated into process piping that cannot be easily removed
General Tech Services operates an EIAC and ENAS accredited ISO 17025 calibration laboratory from its Sharjah headquarters, performing more than 33,000 traceable calibrations annually across 15 disciplines including pressure calibration for gauges, transducers, and transmitters used throughout industrial and oil and gas applications. For transmitters integrated into live process piping, on-site calibration services are available across all seven Emirates.
Frequently Asked Questions
How often should a pressure transmitter be calibrated? Most pressure transmitters in general process applications should be calibrated annually, with more frequent calibration, typically every six months, for transmitters in safety-critical loops or applications with tight process tolerances.
What is the difference between calibrating a pressure gauge and a pressure transmitter? Pressure gauge calibration verifies a mechanical or digital display against a reference standard. Transmitter calibration adds verification of the electrical output signal, typically 4-20mA, ensuring the entire measurement chain from sensor to control system signal is accurate.
Why does static pressure matter for differential pressure transmitter calibration? On differential pressure transmitters, high common-mode pressure applied equally to both sides can subtly shift zero and span accuracy in ways that would not appear if only the pressure difference were tested, making static pressure effects an important calibration check.
Can a pressure transmitter be calibrated without removing it from the process line? In many cases, yes, through on-site calibration using portable reference standards, though this depends on whether the transmitter has isolation valves allowing safe disconnection from live process pressure during testing.
What does HART configuration verification add to standard pressure calibration? It confirms the transmitter's configured range, damping, and alarm settings match the intended application, catching configuration errors that could cause inaccurate readings even when the underlying pressure sensor itself is within tolerance.
Closing Thoughts
Pressure transmitter calibration UAE industrial and process facilities depend on protects against exactly the kind of failure that goes unnoticed until it becomes expensive or dangerous: a silently drifting electrical signal that everything downstream continues to trust. A structured calibration program covering both the sensing element and the output signal is what keeps that trust justified.
To schedule pressure transmitter or broader pressure calibration across the UAE, you can request a quote through the General Tech Services contact page, or explore the full range of ISO 17025 accredited calibration disciplines covering pressure, temperature, electrical, and dimensional measurement.