Temperature is the most measured quantity in industry. It controls reaction rates, curing times, sterilization cycles, storage conditions, heat treatment and energy use, and nearly every process has at least one sensor feeding a controller or a record. Yet temperature sensors are also some of the quietest instruments to fail, drifting slowly while the display keeps showing a confident number.
That is the problem temperature calibration services UAE plants, laboratories and cold chains need to solve on a schedule. This guide is an overview of how temperature instruments are calibrated, the sensor types involved, what drives accuracy, and where to go deeper on each instrument.
Why Temperature Sensors Drift
Every sensing technology ages differently, but the causes of drift are consistent:
- Thermal cycling and high-temperature exposure, which changes the metallurgy of thermocouple wire and the strain state of RTD elements
- Contamination, where vapors or chemicals alter a thermocouple's thermoelectric properties
- Mechanical shock and vibration, which can damage RTD elements and shift a sensor's resistance
- Moisture ingress in the sheath or connection head, affecting insulation resistance
- Electronic drift in the instrument or transmitter reading the sensor
Because the reading is just a number on a screen, a sensor that is 2°C off looks the same as one that is perfect. The only way to know is to compare it against a better reference.
The Sensor Types That Need Calibration
Temperature calibration covers a broad family of instruments, each with its own technique:
- RTDs (such as PT100 and PT1000), valued for accuracy and stability, covered in detail in our guide to RTD calibration
- Thermocouples (Types K, J, T, N, S, R and others), used across the widest temperature range, covered in our guide to thermocouple calibration
- Dial, digital and glass thermometers used for local indication
- Temperature transmitters and controllers, where the electronics need verifying separately from the sensor
- Infrared thermometers and thermal cameras, calibrated against blackbody sources, explained in our guide to thermal camera calibration
- Data loggers and chart recorders, central to pharma and food compliance, covered in our guide to temperature data logger calibration
- Dry-block calibrators, baths and furnaces, the heat sources used as references that themselves need verification
How Temperature Calibration Actually Works
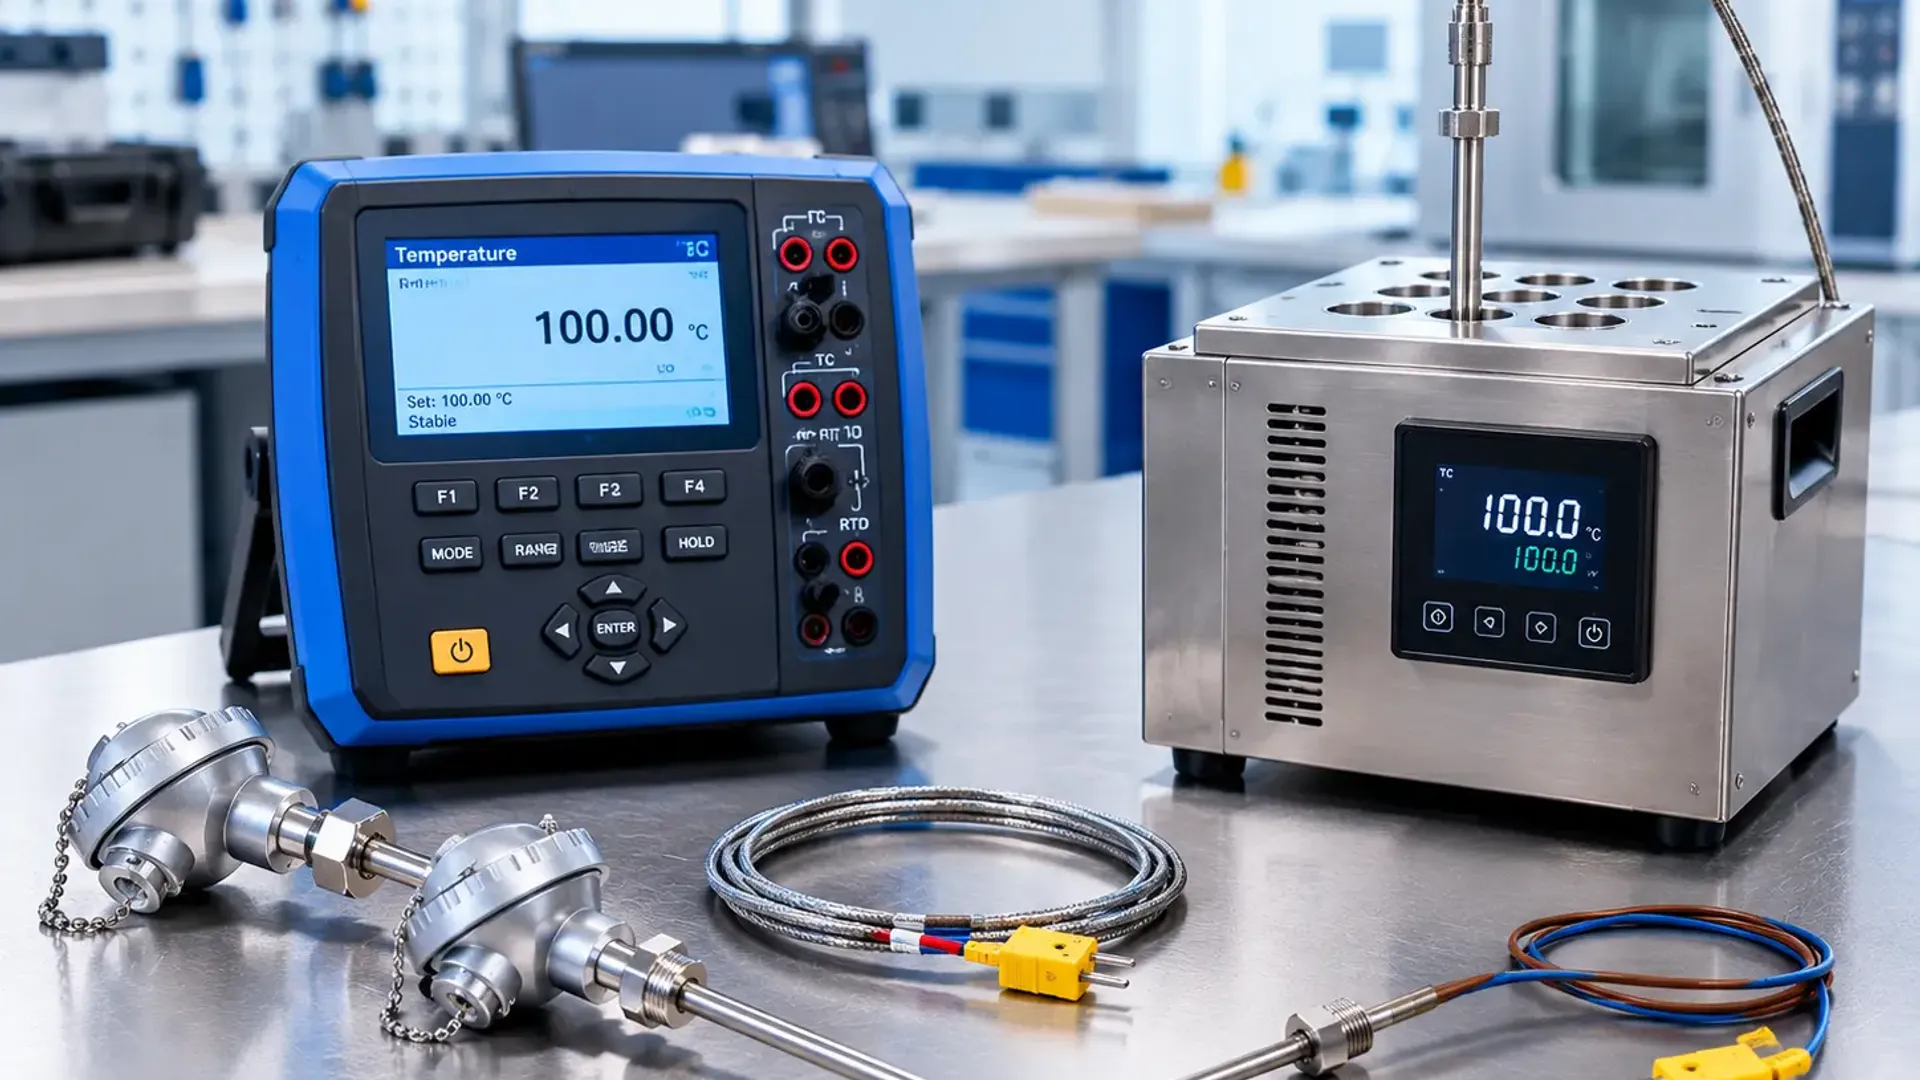
Most industrial temperature calibration uses the comparison method. The sensor under test is placed next to a calibrated reference thermometer in a stable, uniform heat source, and both are read at several temperatures.
- The reference standard and heat source are brought to a stable temperature, and the sensor under test is allowed to reach thermal equilibrium
- Readings are taken from both the reference and the sensor at each calibration point
- Several points are tested across the sensor's working range, since error is rarely constant from low to high temperature
- The difference at each point is recorded and compared against the sensor's tolerance
- Results, uncertainty and traceability are documented on the certificate
Heat sources are chosen to match the range. Stirred liquid baths give excellent uniformity at moderate temperatures. Dry-block calibrators are fast and portable across a wide mid-range. Tube furnaces reach the high temperatures thermocouples operate at, and fixed-point cells serve the very highest accuracy work. The reference itself is typically a calibrated standard platinum resistance thermometer or a precision reference probe, traceable to national standards.
What Actually Drives Calibration Accuracy
The result is only as good as the conditions it was measured in. A few factors matter more than most people expect:
- Immersion depth, because a sensor that is not inserted far enough conducts heat along its stem and reads wrong. Calibration should match how the sensor is used in service
- Stability and equilibrium time, since reading too soon, before the sensor and the reference agree, produces false errors
- Heat source uniformity, because temperature gradients in a bath or block mean the reference and the sensor are not at exactly the same temperature
- Reference accuracy, which must be meaningfully better than the sensor being tested
- Resolution and electrical measurement, particularly for RTDs, where wiring configuration and lead resistance affect the result
Documented measurement uncertainty brings all of these together into a figure that tells you how much confidence to place in the calibration.
Tolerance and Pass or Fail
Sensors are manufactured to tolerance classes, for example the accuracy bands defined for RTDs and thermocouples by their governing standards. A calibration reports the sensor's actual deviation at each tested point, and the customer, or the process, decides whether that deviation is acceptable. For sensors in regulated applications, the tolerance is often set by the process, such as a sterilization cycle or a storage requirement, rather than by the sensor's nominal class.
Industries That Depend on Temperature Calibration
Temperature accuracy has direct consequences across the sectors we serve:
- Pharmaceuticals and healthcare, for cold storage, incubators and sterilization
- Food and beverage, for cooking, chilling and HACCP records
- Oil, gas and petrochemical, for process control and furnaces
- Manufacturing and heat treatment, where temperature defines material properties
- HVAC and building management, for energy performance and comfort
- Laboratories and research, for experimental validity
For facilities that also run thermal inspection programs, our guide to thermal imaging services shows how survey cameras fit alongside calibrated contact sensors. And for humidity-controlled spaces, our guide to humidity calibration covers the companion measurement.
How Often Should Temperature Instruments Be Calibrated
There is no single interval, but common practice is:
- Annually as a baseline for general process sensors and thermometers
- More frequently for sensors in regulated or safety-critical applications, such as pharmaceutical storage or sterilizers
- Shorter intervals for sensors operating near their upper temperature limit, where drift accelerates
- After any mechanical shock, overheating event, or unexplained reading change
- Using documented as-found drift history to extend or shorten intervals over time
Temperature Calibration From Our Laboratory
Our temperature calibration services cover RTDs, thermocouples, thermometers, infrared instruments, data loggers and the dry blocks and furnaces used as references, under EIAC and ENAS accreditation (accreditation numbers LB-CAL-004 and NAL 240). On-site calibration is available for fixed installations and large equipment that cannot be moved.
What a Temperature Calibration Certificate Should Show
A certificate you can defend in an audit should list:
- The instrument make, model, type and serial number
- The temperature points tested and the readings at each
- The deviation from the reference at each point
- The immersion depth and reference method used
- The measurement uncertainty and traceability of the reference standard
- The accreditation body and number
Frequently Asked Questions
What is the difference between RTD and thermocouple calibration? RTDs are calibrated by measuring resistance against temperature, with wiring configuration being critical to accuracy. Thermocouples are calibrated by measuring voltage output and typically over a wider, hotter range, with reference junction handling being important.
What equipment is used to calibrate a temperature sensor? A calibrated reference thermometer and a stable heat source, such as a stirred bath, dry-block calibrator or furnace, chosen to suit the temperature range being tested.
Why does immersion depth matter? If a probe is not inserted far enough, heat conducts along the stem and the reading no longer reflects the actual temperature. The calibration should match the depth the sensor is used at in service.
How often should temperature sensors be calibrated? Annually is a common baseline, with shorter intervals for regulated or high-temperature applications and recalibration after any shock or suspected drift.
Can temperature calibration be done on-site? Yes. On-site calibration with portable dry blocks and reference standards suits fixed installations, large equipment and facilities that cannot afford to remove sensors from service.
Closing Thoughts
Temperature calibration services UAE facilities rely on protect a measurement that touches almost every process, record and safety decision. Comparing each sensor against a traceable reference, at the points and immersion depth that match how it is used, is what turns a plausible number into a defensible one.
To arrange temperature calibration across the UAE, reach out through the General Tech Services contact page, or explore the full range of ISO 17025 accredited calibration disciplines.