Thermocouples do the least glamorous but most consequential work in high-temperature industrial processes, sitting inside furnaces, reactors, and exhaust streams where few other sensors can survive. When one drifts even a small percentage at extreme temperatures, the actual error in degrees can be significant, and the consequences range from wasted energy to compromised product quality to genuine safety risk.
This is exactly why thermocouple calibration services UAE manufacturing, oil and gas, and processing facilities depend on need to be handled by a laboratory that understands high-temperature measurement specifically, not just general instrument calibration. This guide covers how thermocouple calibration works, what makes high-temperature accuracy different from standard temperature calibration, and how to choose a provider qualified for the job.
Why High-Temperature Calibration UAE Facilities Need Is Different
High temperature calibration UAE industrial processes require behaves differently from calibration at moderate, near-ambient temperatures. A few factors make this true:
- Thermocouple error typically increases as temperature rises, meaning a sensor performing well at 200°C may show meaningfully more deviation at 800°C or above
- Thermal gradients along the length of the sensor and its extension wire can introduce measurement errors that do not appear at lower temperatures
- Reference junction compensation, whether electronic or via an ice bath, becomes more critical to get right as absolute accuracy requirements tighten
- The physical degradation of thermocouple wire itself, through oxidation, contamination, or grain growth, accelerates at higher operating temperatures, changing the sensor's characteristics over time
This is why a thermocouple calibrated once at room temperature and assumed accurate across its full operating range can be giving genuinely misleading readings exactly where accuracy matters most: at process temperature extremes.
Type K Thermocouple Calibration
Type K thermocouple calibration covers the most widely used thermocouple type in industrial applications, valued for its wide temperature range and general reliability from around -200°C up to roughly 1260°C. Calibration typically verifies:
- Output accuracy at multiple points spanning the sensor's actual operating range, not just a single reference temperature
- Consistency of the chromel-alumel junction response across repeated heating and cooling cycles
- Comparison against a certified reference thermocouple or platinum resistance thermometer within a controlled thermal environment
Because Type K sensors are used across such a broad temperature span, calibration points should reflect where the sensor actually operates in your process, since accuracy at 100°C tells you very little about performance at 1000°C.
Type J Thermocouple Calibration
Type J thermocouple calibration covers a narrower but still widely used sensor type, typically rated from around -40°C to 750°C, built from iron and constantan. Type J thermocouples are common in older industrial equipment and general-purpose applications where the more limited temperature range and atmosphere sensitivity are not a concern. Calibration follows a similar structure to Type K, verifying output accuracy at multiple points across the sensor's rated range, with particular attention to the iron element's tendency to oxidize and drift faster than more chemically stable thermocouple types.
How Thermocouple Calibration Actually Works
Regardless of thermocouple type, calibration generally follows a defined process:
- Visual inspection of the sensor, sheath, and extension wire for damage, contamination, or degradation
- Insertion into a controlled thermal reference source alongside a certified reference standard
- Measurement at multiple temperature points spanning the sensor's actual operating range
- Comparison of readings against the reference standard, with deviation recorded at each point
- Documentation of results, including whether the sensor falls within its stated tolerance class
The reference source used for this process depends heavily on the temperature range and precision required, which is where dry block calibrators and furnace-based methods come in.
Dry Block Calibrator Testing
Dry block calibrator testing is the standard method for calibrating thermocouples across moderate to high temperature ranges. A dry block calibrator uses a metal insert block heated to a precise, stable temperature, into which both the thermocouple under test and a certified reference sensor are inserted side by side. This method offers:
- Fast, stable temperature control without the mess or safety concerns of liquid baths
- Good uniformity across the insert block, minimizing thermal gradient errors
- Portability, making it suitable for both in-lab and on-site calibration
For very high temperature ranges beyond what a dry block can reliably achieve, calibration shifts to furnace-based methods instead.
Furnace Calibration Services
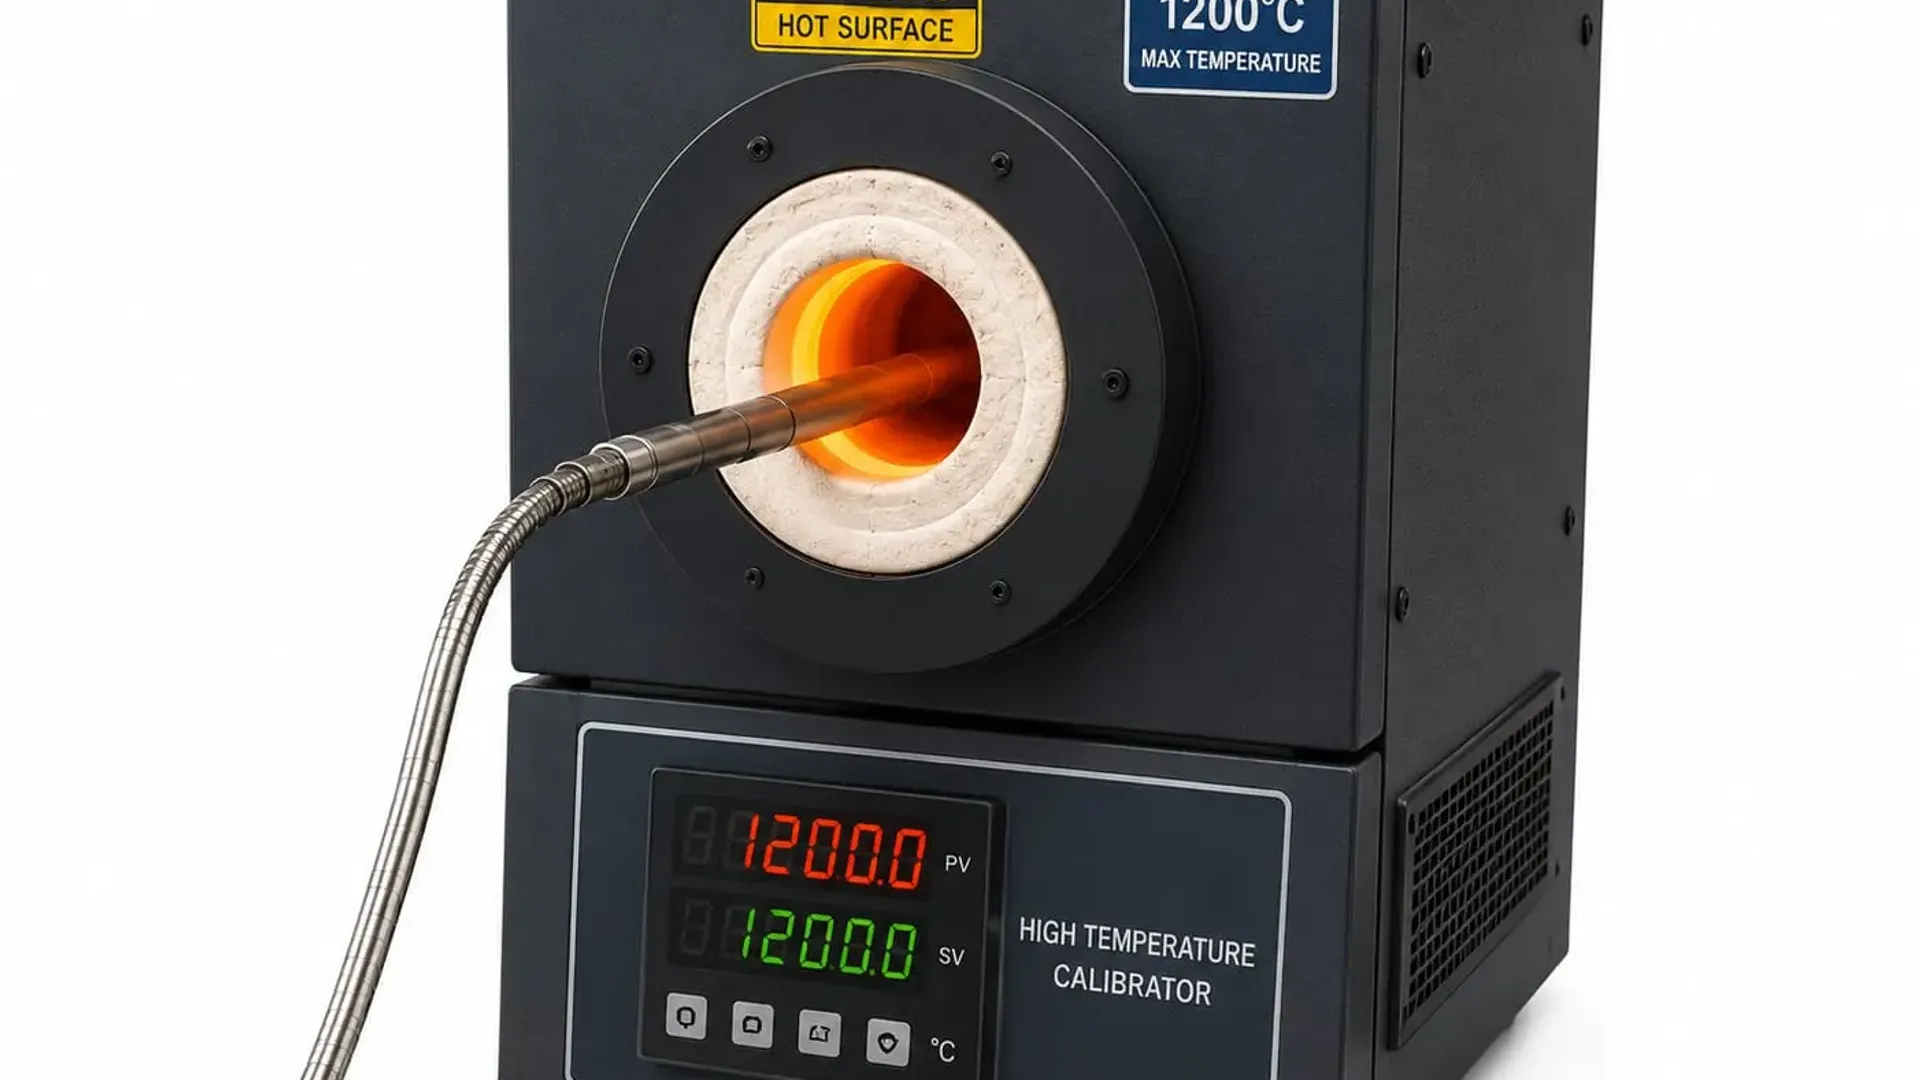
Furnace calibration services become necessary at the upper end of thermocouple operating ranges, typically above what dry block calibrators can stably maintain. This applies both to calibrating thermocouples intended for high-temperature furnace use, and to verifying the furnaces themselves, which is a distinct but related service for facilities running heat treatment, kilns, or high-temperature processing equipment. Furnace calibration verifies temperature uniformity throughout the working chamber, not just at a single point, since uneven heating can cause a furnace to run hotter or cooler in different zones than its control display indicates.
RTD Calibration UAE Facilities Often Need Alongside Thermocouples
Many facilities running thermocouples also rely on resistance temperature detectors for applications requiring tighter accuracy at lower to moderate temperatures. RTD calibration UAE processes need follows a similar structural approach to thermocouple calibration but relies on measuring electrical resistance change rather than voltage output, generally offering better accuracy and stability than thermocouples within their more limited temperature range. Facilities running both sensor types benefit from calibrating them under the same program rather than treating them as entirely separate disciplines.
ISO 17025 Thermocouple Calibration and Why It Matters
ISO 17025 thermocouple calibration means the process was performed by a laboratory independently assessed for technical competence, using reference standards traceable to national or international standards, with a documented measurement uncertainty reported alongside the result. This matters significantly for high-temperature applications because uncertainty tends to grow at temperature extremes, and knowing exactly how much confidence to place in a reading near a process safety limit is not optional information.
Our temperature calibration services cover thermocouples, RTDs, infrared thermometers, and furnace calibration under full EIAC ISO 17025 accreditation, spanning cryogenic ranges through high-temperature industrial process equipment.
What a Thermocouple Calibration Certificate Should Include
A properly issued thermocouple calibration certificate should clearly state:
- The specific thermocouple type, make, and identifying details
- Measurement results at each tested temperature point compared against the reference standard
- Stated tolerance class and pass or fail status at each point
- The measurement uncertainty at each tested point, since this typically varies across the temperature range
- The reference method used, such as dry block or furnace calibration
- The accreditation body and standard the issuing laboratory operates under
If a certificate only reports a single temperature point or omits stated uncertainty, it may not reflect how the sensor actually performs across its real operating range.
Industrial Temperature Sensor Calibration as Part of a Broader Program
Thermocouples rarely operate in isolation within a facility. Industrial temperature sensor calibration typically spans thermocouples, RTDs, infrared thermometers, and the dry block calibrators or furnaces used as reference equipment, all of which benefit from being managed under a single coordinated calibration schedule rather than handled piecemeal by different providers. This reduces the risk of an expired certificate on a safety-critical sensor going unnoticed until an audit or process incident brings it to light.
Temperature Calibration Services UAE Facilities Should Confirm Before Choosing a Provider
Before selecting a provider for thermocouple and broader temperature calibration, confirm:
- Current EIAC accreditation to ISO/IEC 17025 specifically covering the temperature ranges your sensors actually operate within
- Both dry block and furnace calibration capability, depending on your equipment's operating range
- Documented measurement uncertainty at every tested point, not just a single averaged figure
- Experience with your specific thermocouple types, whether Type K, Type J, or others
- Both on-site and in-lab options, particularly relevant for furnaces and equipment that cannot be easily relocated
General Tech Services operates an EIAC and ENAS accredited ISO 17025 calibration laboratory from its Sharjah headquarters, performing more than 33,000 traceable calibrations annually across 15 disciplines, with temperature calibration covering thermocouples, RTDs, and furnace equipment used across oil and gas, manufacturing, and processing facilities. For furnaces or fixed equipment that cannot be transported, on-site calibration services are also available across all seven Emirates.
Frequently Asked Questions
How often should thermocouples be calibrated? Most thermocouples used in general industrial processes should be calibrated annually, with more frequent calibration for sensors operating near their maximum rated temperature or in applications where drift has significant safety or quality consequences.
Why does thermocouple accuracy get worse at higher temperatures? Thermocouple wire degrades faster at higher temperatures due to oxidation, contamination, and grain growth, and thermal gradient effects also become more pronounced, which is why calibration should be performed at points reflecting actual operating temperature rather than only at moderate reference points.
What is the difference between a dry block calibrator and a furnace for thermocouple calibration? A dry block calibrator uses a heated metal insert block suited for moderate to high temperatures with fast, stable control, while furnace calibration is used for the highest temperature ranges beyond what a dry block can reliably maintain, and also for verifying temperature uniformity across an entire furnace chamber.
Can a thermocouple be recalibrated, or does it need replacement if it fails? Thermocouples cannot be adjusted like some other instruments. If a thermocouple fails calibration, the result documents the deviation, but correcting the reading typically requires either applying a correction factor within acceptable limits or replacing the sensor if degradation is significant.
Do RTDs need the same calibration process as thermocouples? RTDs follow a similar overall calibration structure but are measured based on electrical resistance rather than voltage output, and generally offer tighter accuracy within a more limited temperature range compared to thermocouples.
Closing Thoughts
Thermocouple calibration services UAE high-temperature processes depend on protect against a specific kind of risk: measurement error that grows exactly where the consequences of being wrong are most severe. Whether you are running Type K sensors in a furnace application or Type J sensors in general processing equipment, calibration at realistic operating temperatures, backed by documented uncertainty, is what keeps that risk manageable.
To schedule thermocouple or broader temperature calibration across the UAE, you can request a quote through the General Tech Services contact page, or explore the full range of ISO 17025 accredited calibration disciplines covering temperature, electrical, pressure, and dimensional measurement.