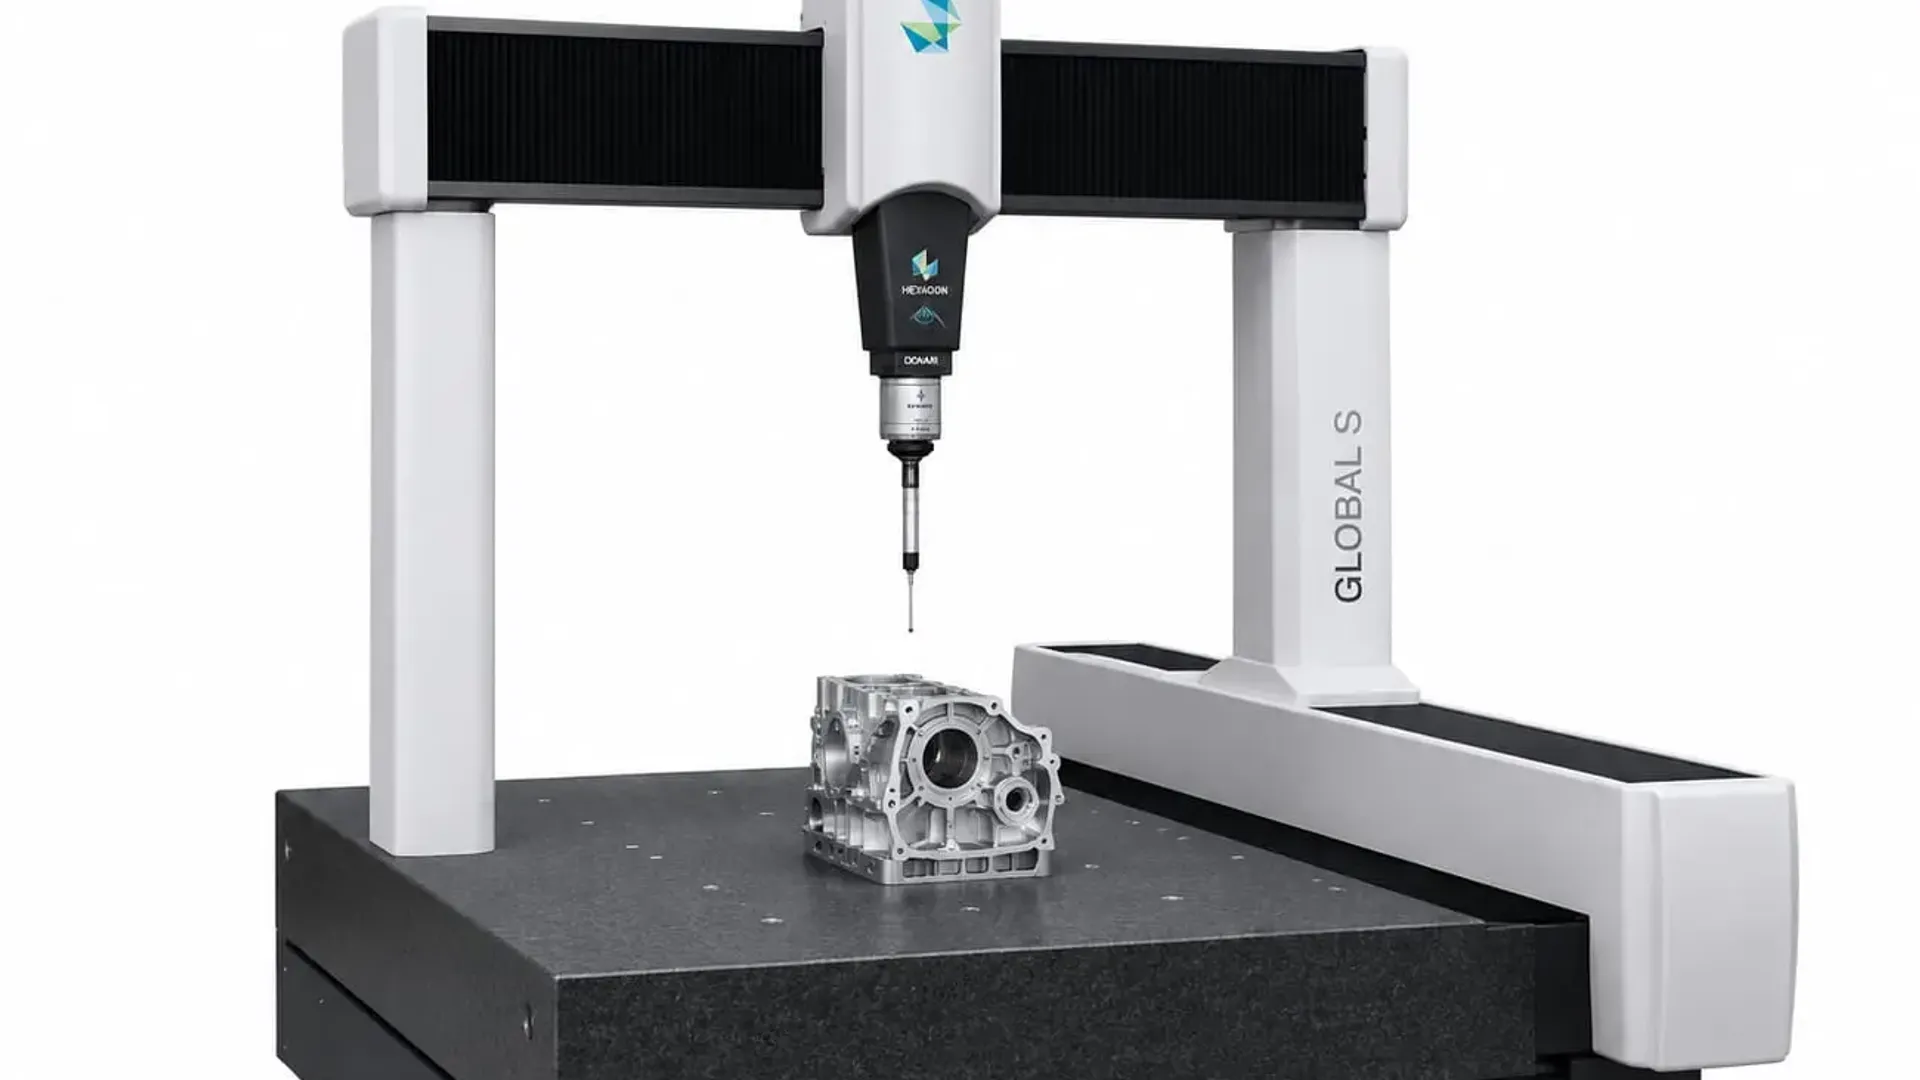
A coordinate measuring machine sits at the center of quality control for a huge share of precision manufacturing, from automotive body panels to aerospace components to injection-molded parts with tolerances measured in microns. Yet the CMM itself is a machine, subject to the same wear, thermal drift, and mechanical degradation as anything else on a shop floor. When it drifts, every part it measures inherits that error silently.
This is why CMM calibration services UAE manufacturers and inspection facilities rely on are treated as a serious engineering discipline rather than a routine service call. This guide covers how CMM calibration actually works, the standards it is measured against, and what to expect from a properly accredited calibration process.
Why CMM Calibration Is More Complex Than Other Dimensional Instruments
Unlike a caliper or micrometer, which measures along a single axis, a coordinate measuring machine measures across three-dimensional space, often across a working volume spanning meters rather than centimeters. This adds layers of complexity to calibration:
- Accuracy must be verified across the entire measuring volume, not just at a single point or along one axis
- Multiple probe configurations, styli, and probe heads each need their own calibration and qualification
- Geometric errors can compound across axes, meaning a small deviation in one direction can produce a larger combined error elsewhere in the volume
- Thermal expansion across a large working envelope can meaningfully affect measurement accuracy if not properly compensated
A CMM that reads accurately at the center of its table can still be measurably inaccurate near the edges of its working volume, which is exactly why calibration has to characterize performance across the full space rather than spot-checking a few convenient locations.
The Standards Behind CMM Calibration: ISO 10360
ISO 10360 calibration is the internationally recognized standard family governing how CMM accuracy is tested and verified. It replaced older, less consistent approaches and requires that essentially all measurement results across tested positions fall within the manufacturer's or customer's specified tolerance, a stricter requirement than some legacy standards allowed.
The two most commonly referenced parts of the standard are:
- ISO 10360-2, which characterizes volumetric length measuring accuracy, commonly referred to as MPEE (Maximum Permissible Error for length measurement)
- ISO 10360-5, which characterizes probing performance, commonly referred to as MPEP (Maximum Permissible Error for probing)
Some CMMs are also tested against ASME B89.4.1, an alternative standard used particularly in North American manufacturing contexts, though ISO 10360 has become the more widely referenced standard internationally, including across the UAE's manufacturing and aerospace sectors.
How CMM Calibration Actually Works
A full CMM calibration cycle typically includes several distinct tests, each targeting a different source of potential error:
Length Measurement Accuracy (MPEE)
Technicians use a set of certified gauge blocks or a calibrated length-standard bar, measuring at multiple positions and orientations, commonly around seven distinct locations within the machine's working volume. This verifies that the machine measures known lengths accurately regardless of where in its volume the measurement is taken.
Probing Performance (MPEP)
A calibrated reference sphere is measured at multiple points, typically around 25 equally spaced positions, to verify the CMM's probing system responds consistently and accurately across different approach angles.
Volumetric and Ballbar Testing
A ballbar, consisting of two precision spheres connected by a fixed-length bar, is positioned at multiple locations and orientations throughout the CMM's working volume, commonly 15 to 22 positions. This checks squareness between axes and overall volumetric accuracy, catching geometric errors that a simple single-axis check would miss entirely.
Laser Interferometer Verification
For machines requiring the highest level of characterization, a laser interferometer can be used to check linear accuracy, straightness, and angularity along each axis in far greater detail than gauge blocks or ballbars alone provide.
Every stage of this process produces both "as found" and "as left" data, giving a clear record of the machine's condition before and after any adjustment.
CMM Probe Calibration and Qualification
Beyond the machine itself, every probe configuration used on a CMM needs its own calibration, referred to as probe qualification. This process sets the effective diameter and offset of each stylus tip relative to a master reference sphere, so the machine knows the precise geometry of whatever probe configuration is currently mounted. A CMM with multiple interchangeable styli or probe heads needs each configuration individually qualified, since switching between an unqualified probe and a properly calibrated one can introduce significant measurement error even on an otherwise perfectly calibrated machine.
How Often Should a CMM Be Calibrated
CMM calibration frequency depends heavily on usage intensity, environmental stability, and the tolerance requirements of the parts being measured:
- Annual full calibration is the standard baseline for most industrial CMMs operating in stable, climate-controlled environments
- Interim ballbar checks, which take only 10 to 20 minutes, are commonly performed between full calibrations to catch developing issues early without extended machine downtime
- Immediate recalibration is warranted after any collision, relocation of the machine, significant temperature exposure outside its rated operating range, or software or hardware modification
- More frequent full calibration may be required for CMMs supporting aerospace or automotive programs under AS9100 or IATF 16949, where audit requirements are typically stricter
Routine interim checks using a traceable master artifact are a practical way to catch drift approaching the maximum permissible error long before a full calibration cycle is due, reducing the risk of an undetected accuracy problem affecting production between scheduled calibrations.
Dimensional Calibration Services UAE Facilities Rely On for CMM Work
Dimensional calibration services UAE manufacturers depend on need to cover far more than the CMM itself. A complete dimensional metrology program typically includes calibration of the gauge blocks, ballbars, and reference spheres used as CMM calibration standards, alongside the calipers, micrometers, and height gauges used for supporting inspection work throughout the facility. Our dimensional calibration services cover this full scope under a single EIAC ISO 17025 accreditation, including CMM calibration alongside micrometers, calipers, and gauge blocks.
What a CMM Calibration Certificate Should Include
A properly issued CMM calibration certificate should clearly document:
- The specific standard used, such as ISO 10360-2 and ISO 10360-5, or ASME B89.4.1
- MPEE and MPEP results at each tested position, compared against specification
- Ballbar or volumetric test results across all tested positions and orientations
- "As found" and "as left" data if any adjustment was performed
- Traceability details for the reference artifacts used, including gauge blocks, ballbars, and calibration spheres
- The accreditation body and standard the issuing laboratory operates under
If a certificate only states a single pass or fail result without this underlying detail, it is worth asking the provider for the full test data before relying on it for audit purposes.
Choosing an Accredited Calibration Laboratory Sharjah and UAE-Wide Facilities Can Trust
Not every calibration provider has the equipment or technical depth to properly calibrate a CMM. Before selecting a provider, confirm:
- Current EIAC accreditation to ISO/IEC 17025 specifically covering CMM or coordinate measuring machine calibration
- Traceable reference artifacts, including certified ballbars, gauge blocks, and calibration spheres
- Technical familiarity with your specific CMM brand, whether Zeiss, Hexagon, Mitutoyo, or another manufacturer
- Documented measurement uncertainty across all tested parameters, not just a headline pass or fail
- Both scheduled full calibration and interim ballbar verification options
General Tech Services operates an EIAC and ENAS accredited ISO 17025 accredited calibration laboratory Sharjah headquarters location, performing more than 33,000 traceable calibrations annually across 15 disciplines, with dimensional calibration covering CMMs, micrometers, calipers, gauge blocks, and height gauges. For CMMs and other equipment that cannot be relocated, on-site calibration services are available across all seven Emirates.
Frequently Asked Questions
How long does a full CMM calibration take? A full calibration cycle covering length measurement, probing performance, and volumetric ballbar testing typically takes several hours to a full day, depending on the machine's working volume and how many probe configurations require qualification.
What is the difference between MPEE and MPEP? MPEE, or Maximum Permissible Error for length measurement, characterizes how accurately the CMM measures known distances across its working volume. MPEP, or Maximum Permissible Error for probing, characterizes how consistently the probing system responds when contacting a calibrated reference sphere from different angles.
Can interim ballbar checks replace a full CMM calibration? No. Interim ballbar checks are useful for catching developing drift between full calibrations, but they do not provide the complete characterization that a full ISO 10360 calibration cycle delivers, including detailed length measurement and probing performance data.
Does every probe configuration need separate calibration? Yes. Each stylus or probe head configuration used on a CMM needs to be individually qualified against a master reference sphere, since the machine needs to know the precise geometry of whatever probe is currently mounted.
How does temperature affect CMM calibration? Coordinate measuring machines are sensitive to thermal expansion, particularly across large working volumes, which is why calibration is performed under controlled environmental conditions and why significant temperature exposure outside a machine's rated operating range can warrant recalibration.
Closing Thoughts
CMM calibration services UAE manufacturers rely on protect the accuracy of some of the most consequential measurement equipment on any production floor. Because a coordinate measuring machine's accuracy has to be verified across an entire working volume rather than a single point, calibration demands a level of technical depth that general dimensional calibration providers do not always offer.
To schedule CMM or broader dimensional calibration across the UAE, you can request a quote through the General Tech Services contact page, or explore the full range of ISO 17025 accredited calibration disciplines covering dimensional, electrical, pressure, and temperature measurement.