A torque wrench is trusted at the exact moment it matters most: the last turn on a flange bolt, a wheel hub, a cylinder head, a structural joint. If the tool clicks at 100 N·m but actually delivers 88, nobody sees it. The joint just carries less clamp load than the design assumed, and the consequence shows up later as a leak, a loosened fastener, or a failed assembly.
That is why torque wrench calibration UAE workshops, plants and maintenance teams depend on is a safety control, not paperwork. This guide explains how torque wrenches are actually calibrated under ISO 6789, what the standard asks for, how to read the result, and how often to repeat it.
Why Torque Wrenches Lose Accuracy
Torque wrenches are mechanical devices that work under repeated load, and the common failure modes are well understood:
- Spring relaxation in click-type wrenches, where the calibrated spring gradually loses preload and the tool begins clicking at a different value than the one set
- Wear in the release mechanism, which changes the point at which the wrench trips
- Dropping or impact, which can shift the internal mechanism without any visible damage
- Storing a click wrench under load, since leaving it wound up at a high setting accelerates spring fatigue
- Overloading beyond capacity, for example using the wrench to break a stuck bolt loose
- Temperature and lubricant changes, which alter internal friction over time
Because the handle, scale and click still feel normal, a drifted wrench gives no warning. Calibration is the only way to find out.
Types of Hand Torque Tool Covered by ISO 6789
ISO 6789 splits hand torque tools into two types, and the type decides how the tool is tested.
Type I, indicating tools, show the applied torque as it builds. This includes beam and torsion-bar wrenches, dial wrenches, and digital electronic wrenches.
Type II, setting tools, are pre-set to a target value and signal when it is reached. The familiar click-type wrench is a Type II tool, along with torque screwdrivers and fixed-setting tools.
Within each type, the standard assigns classes (labelled with letters) according to the tool's design, for example a torsion-bar wrench, a rigid-housing wrench with a dial or display, or an adjustable graduated click wrench. Which class a tool falls into affects the test range and the permitted deviation, so an accurate certificate states the type and class.
What Calibration Under ISO 6789-2 Involves
ISO 6789-2 sets out the calibration method and the requirements for a traceable certificate. In practice a proper calibration runs like this:
- Visual check of the tool for damage, readable markings, and correct drive fitting
- Exercising the wrench at its upper range before taking data, so the mechanism is in a consistent, working state
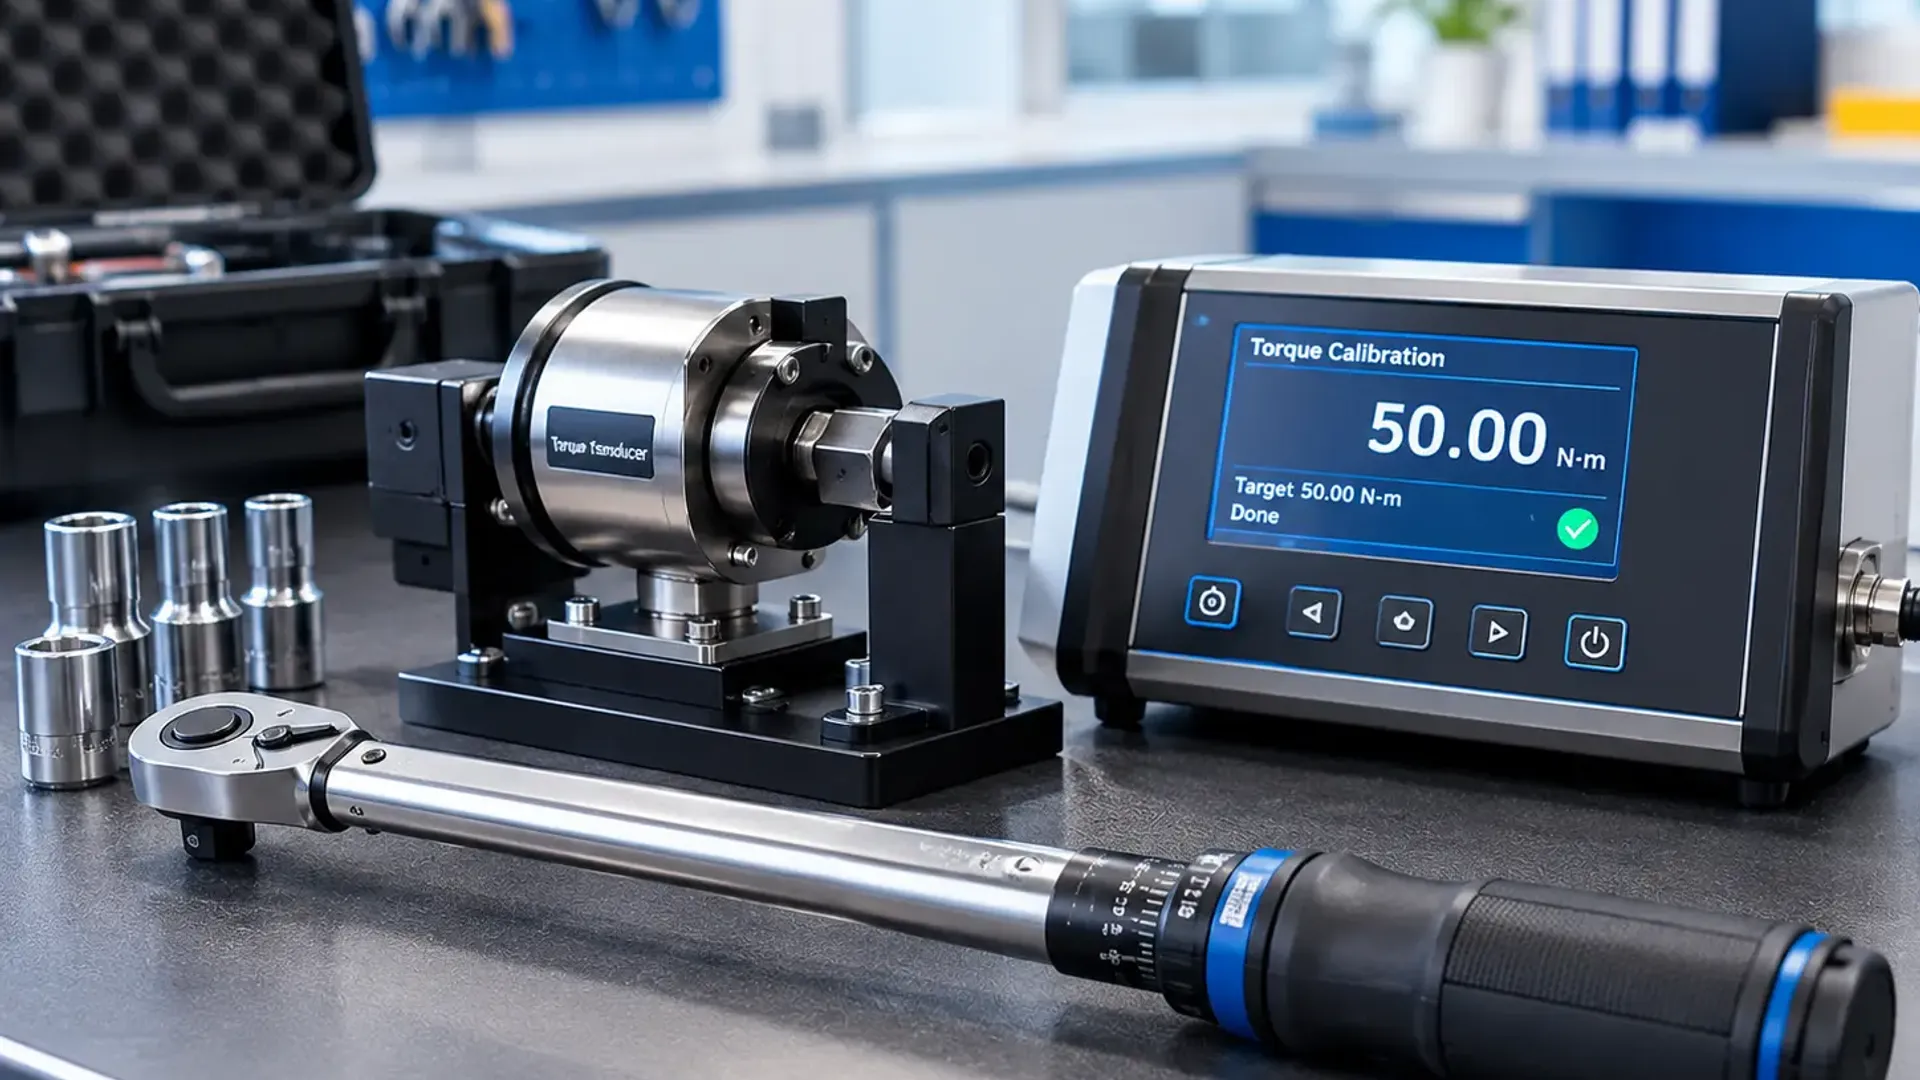
- Mounting the wrench on a torque tester or transducer system with the correct adapter and loading direction, and the force applied at the proper point on the handle
- Testing at several points across the working range, typically around 20%, 60% and 100% of maximum capacity, with repeated readings at each point
- Comparing the readings against the reference standard and calculating deviation at every point
- Checking the result against the permitted deviation for the tool's type and class, which in practice is typically in the region of plus or minus 4% to 6% depending on class and torque range
- Recording the measurement uncertainty and issuing a certificate with traceability to national standards
A calibration that tests only one value, usually full scale, does not characterize the tool across its range and is not a full ISO 6789-2 calibration.
Why the Reference Instrument Matters
The torque tester or transducer used to calibrate the wrench has to be considerably more accurate than the wrench itself, and ISO 6789-2 places explicit limits on how large the calibration uncertainty may be relative to the tool's tolerance. This is the same principle that applies across metrology: the reference must be far better than the thing being tested, or you cannot tell tool drift from measurement noise.
Reference transducers also need their own calibration against traceable standards, which is why the quality of the laboratory's own torque standards underpins every wrench certificate it issues. For more on the reference layer, see our guide to torque transducer calibration.
Clockwise and Counter-Clockwise Operation
Many wrenches are used in both directions, and a tool's behavior can differ between them. Where a wrench is designed for both directions of operation, it should be tested in each direction, and the certificate should state which directions were covered. Skipping this step can leave one direction unverified.
Adjustment and Retesting
If a wrench is found outside tolerance, it can often be adjusted back into specification by a technician working with the manufacturer's procedure. Any mechanical adjustment changes the tool's behavior, so it must be followed by a fresh calibration, with both the as-found and as-left results documented. The as-found data tells you how far the tool had drifted and whether work done with it since the last calibration needs review.
Calibration Frequency for Torque Wrenches
There is no single universal interval, but common practice is:
- Every 12 months as a standard baseline, or after a defined number of cycles (commonly cited as around 5,000), whichever comes first
- More frequent calibration for wrenches used in safety-critical assembly, high-volume production, or aerospace and rail work
- Immediate calibration after any drop, overload, or suspect result
- Calibration on first purchase to establish a baseline, as covered in our guide to calibration for newly purchased equipment
Wrenches used on critical joints, such as pressure-retaining flanges and wheel assemblies, justify the shortest intervals in your tool inventory.
Brands and Service Coverage
A wrench can be calibrated regardless of brand, and General Tech Services is an authorized service partner for Norbar and Snap-on torque tools. For the brand-specific side of this, read our guide to Norbar torque tool calibration and our overview of Snap-on tools in the UAE.
Our torque calibration services cover torque wrenches, screwdrivers, multipliers and transducers under EIAC and ENAS accreditation, with on-site and in-lab options available across the UAE.
What a Torque Wrench Certificate Should Show
A certificate you can rely on in an audit should state:
- The wrench make, model, serial number, capacity and its type and class
- The test points used and the readings at each one
- Deviation at every point compared with the permitted limit
- Which directions of operation were tested
- As-found and as-left data if adjustment was made
- The measurement uncertainty and traceability of the reference standard
- The accreditation body and number (our EIAC LB-CAL-004 and ENAS NAL 240 appear on issued certificates)
Frequently Asked Questions
How is a torque wrench calibrated? It is mounted on a torque tester or transducer and loaded at several points across its range, typically around 20%, 60% and 100% of capacity, with repeated readings compared against a traceable reference.
What is the difference between Type I and Type II torque wrenches? Type I tools indicate torque as it builds, such as beam, dial and digital wrenches. Type II tools are pre-set and signal when the target is reached, such as click-type wrenches.
How often should a torque wrench be calibrated? Every 12 months is a common baseline, or after roughly 5,000 cycles, with shorter intervals for safety-critical work and immediate recalibration after any drop or overload.
Does a torque wrench need recalibration after adjustment? Yes. Any mechanical adjustment changes the tool's behavior, so a full calibration should follow, with as-found and as-left results recorded.
Can a wrench that fails calibration be fixed? Often yes. Many wrenches can be serviced and adjusted back into tolerance, though worn or damaged mechanisms may be better replaced.
Closing Thoughts
Torque wrench calibration UAE facilities rely on protects every bolted joint tightened with the tool. Testing across the range against an accredited reference, in the directions the wrench is actually used, and documenting both as-found and as-left results is what turns a click into a torque value you can defend.
To schedule torque wrench calibration across the UAE, reach out through the General Tech Services contact page, or explore the full range of ISO 17025 accredited calibration disciplines.