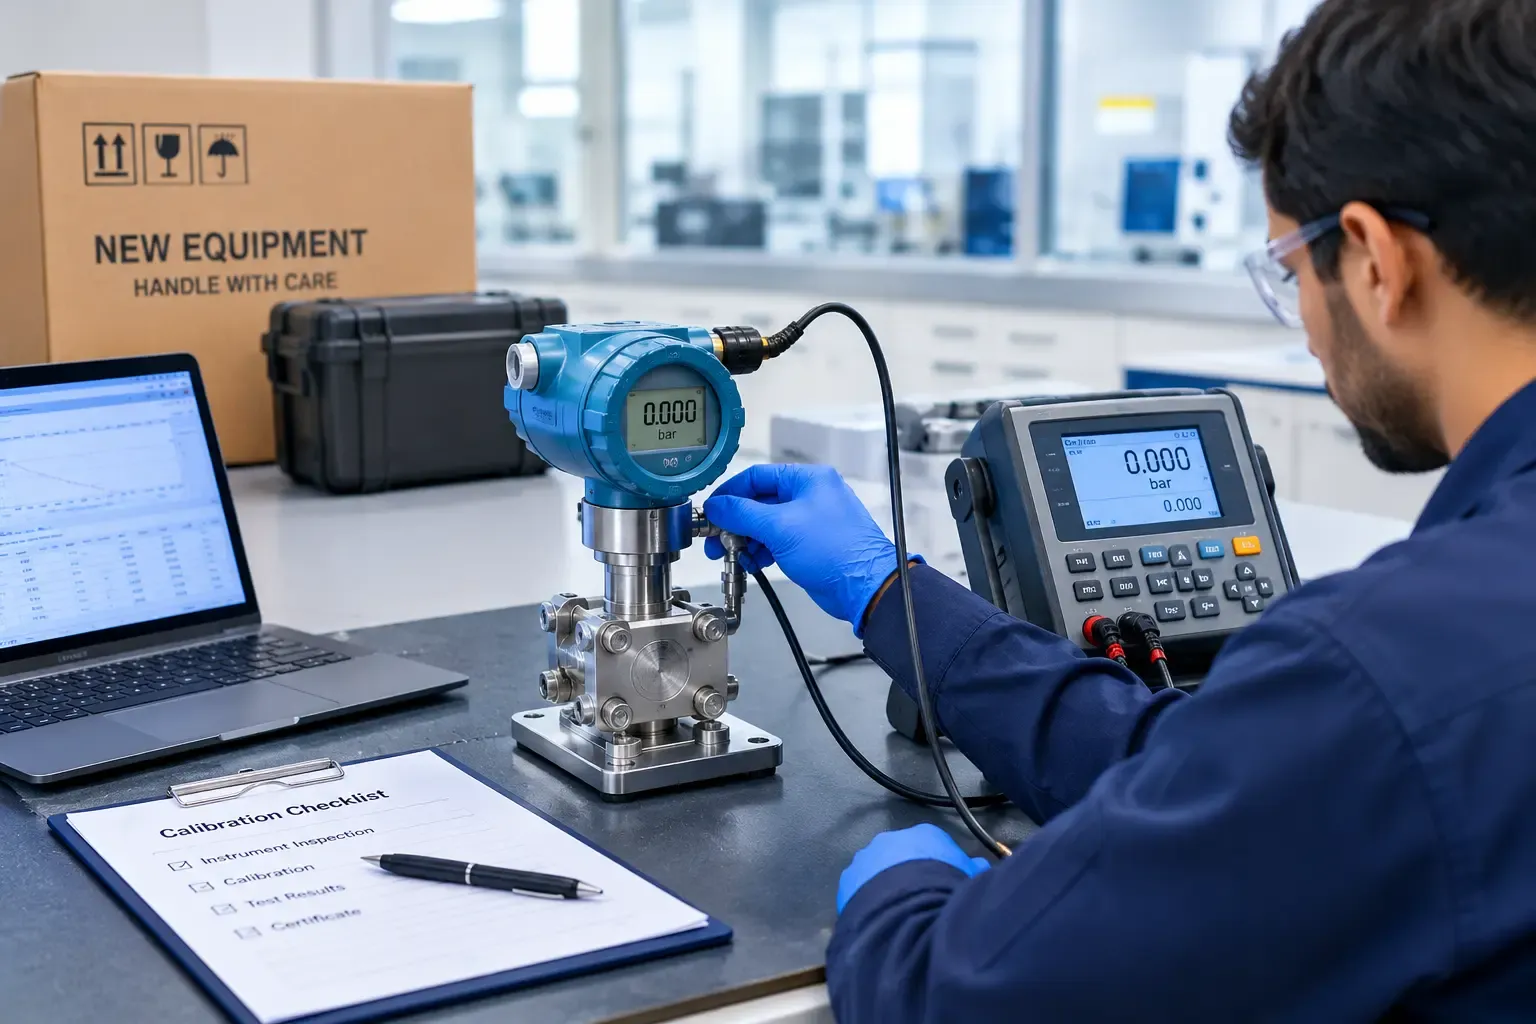
A brand-new pressure gauge, fresh out of the box with a manufacturer specification sheet attached, feels like the one piece of equipment that shouldn't need calibration yet. It's new. It hasn't drifted. It hasn't been dropped or exposed to years of field use. And yet skipping that first calibration is one of the most common, and most avoidable, gaps in an otherwise disciplined measurement program.
This guide covers why calibration for newly purchased equipment UAE facilities acquire matters just as much as ongoing recalibration, what a proper first-time calibration actually establishes, and how to set an appropriate interval before any usage history exists.
Why New Equipment Still Needs Calibration
A manufacturer's specification sheet describes what the instrument is designed to achieve under ideal conditions, not a guarantee that the specific unit sitting in your hands actually performs to that specification. Several factors make baseline calibration on new equipment genuinely necessary rather than a formality:
- Manufacturing tolerances mean individual units of the same model can vary slightly from one another, even when built to the same specification
- Shipping and handling between the manufacturer and your facility can introduce physical stress, particularly for precision instruments sensitive to shock or vibration
- Storage conditions before the equipment reaches you are entirely outside your control and outside the manufacturer's warranty scope once it's left their facility
- A specification sheet describes the instrument's designed capability, not documented proof that this specific unit currently performs within that capability
Without an initial calibration, you're relying entirely on the manufacturer's general claim rather than an independent, documented confirmation specific to your actual instrument.
What First-Time Calibration Actually Establishes
Calibrating equipment at the time of receipt creates a documented baseline before the instrument enters regular service, and this baseline serves several distinct purposes beyond simply confirming the unit works:
- A genuine starting reference point, against which all future calibration results can be compared to understand how the instrument actually drifts under your specific usage conditions
- Formal proof of accuracy from day one, valuable if a dispute or audit question ever arises about measurements taken shortly after the equipment entered service
- Early detection of shipping or manufacturing defects, catching a genuinely faulty unit before it's been relied upon for actual measurements
- A documented audit trail that begins at acquisition rather than starting only once someone remembers to schedule the first routine calibration
Setting the Right Interval Before You Have Any History
One of the more challenging aspects of managing new equipment is that appropriate calibration intervals are normally informed by historical drift data, information that simply doesn't exist yet for a newly acquired instrument. Establishing a sensible starting interval generally draws on:
- The manufacturer's own recommended calibration interval, which serves as a reasonable default starting point even though it reflects general guidance rather than your specific usage pattern
- Industry standards or common practice for that specific instrument type, since some categories have well-established conventional intervals regardless of manufacturer specifics
- A criticality assessment of the measurement itself, since an instrument controlling a safety-critical process warrants a shorter initial interval than a gauge on a genuinely non-critical application
- Comparable historical data from similar instruments already in your fleet, if you have prior experience with the same or a closely related model
Once the instrument has been through its first calibration cycle or two, actual as-found drift data becomes available, and the interval can be adjusted with genuine confidence rather than relying purely on general guidance.
Documenting the As-Found Baseline Correctly
The very first calibration performed on new equipment should be documented with particular care, since this record becomes the reference point every subsequent calibration gets compared against. A proper baseline calibration certificate should include:
- The instrument's make, model, and serial number, confirmed to match the actual unit received
- Measurement results at multiple points across the instrument's operating range
- The measurement uncertainty associated with the calibration
- Traceability details for the reference standards used
- The date the equipment entered service, alongside the calibration date itself
This baseline record matters considerably more than a routine mid-life calibration certificate, since it establishes the reference every future drift comparison depends on.
When to Calibrate: Before or After Commissioning?
For most equipment, baseline calibration should happen before the instrument is placed into active service, ensuring any manufacturing defect or shipping-related issue is caught before real measurements depend on it. For equipment requiring installation or integration into a larger system before it can be meaningfully tested, such as a fixed process instrument feeding into a control loop, calibration timing should account for both a pre-installation verification where practical and a post-installation check confirming the integration itself hasn't introduced error.
Coordinating New Equipment Calibration With Your Broader Program
New equipment calibration works best when integrated directly into your existing calibration schedule and tracking system from the moment of acquisition, rather than treated as a separate, one-off event disconnected from ongoing compliance tracking. Adding a new instrument to your asset inventory and tagging system at the same time as its baseline calibration ensures it doesn't fall through the cracks the way equipment sometimes does when it's added to service without a corresponding calibration record being properly logged.
ISO 17025 Accredited Calibration for New Equipment
Our full range of ISO 17025 accredited calibration disciplines covers baseline calibration for newly acquired equipment across electrical, dimensional, pressure, temperature, and the full 15-discipline scope our EIAC and ENAS accreditation supports, ensuring your new instruments enter service with the same documented traceability as equipment already established in your fleet.
Frequently Asked Questions
Does brand-new equipment really need calibration if it comes with a manufacturer specification sheet? Yes. A specification sheet describes the instrument's designed capability under ideal conditions, not documented proof that your specific unit currently performs to that specification, particularly after manufacturing variation, shipping, and storage before it reached you.
What calibration interval should I set for equipment with no usage history yet? Start with the manufacturer's recommended interval, informed by industry standards for that instrument type and a criticality assessment of the specific measurement application, then adjust based on actual as-found drift data once the instrument has been through its first calibration cycle or two.
Should new equipment be calibrated before or after installation? Where practical, calibrate before the equipment enters active service to catch any manufacturing or shipping-related issue early. For equipment requiring installation into a larger system, a post-installation check may also be warranted to confirm the integration itself hasn't introduced error.
What makes a baseline calibration certificate different from a routine one? A baseline certificate establishes the reference point every future calibration gets compared against, making its documentation particularly important, since errors or gaps in this initial record undermine the value of every subsequent drift comparison.
How soon after purchase should new equipment be calibrated? As soon as practical after receipt and before the instrument enters regular service, ensuring any defect or damage from manufacturing, shipping, or storage is caught before real measurements come to depend on it.
Closing Thoughts
Calibration for newly purchased equipment UAE facilities acquire protects against an assumption that seems reasonable but rarely holds up: that new automatically means accurate. A properly documented baseline calibration, performed before the instrument enters service and integrated into your ongoing tracking system from day one, is what turns a brand-new purchase into a genuinely trustworthy measurement tool rather than an unverified assumption.
To arrange baseline calibration for newly acquired equipment or discuss integrating it into your existing calibration schedule, reach out through the General Tech Services contact page.