Not every manufacturer needs to own a coordinate measuring machine to benefit from what one can do. A small or mid-sized production run, a one-off first article approval, or a periodic quality audit often makes far more financial sense as an outsourced inspection service than as a multi-million-dirham capital investment in equipment that would sit idle most of the year.
This is exactly what CMM inspection and dimensional metrology services UAE manufacturers increasingly rely on instead of building in-house measurement capability. This guide covers what these services actually involve, when outsourced inspection makes more sense than owning equipment, and what to look for in a provider capable of handling parts across a genuinely wide size and complexity range.
What CMM Inspection Services Actually Provide
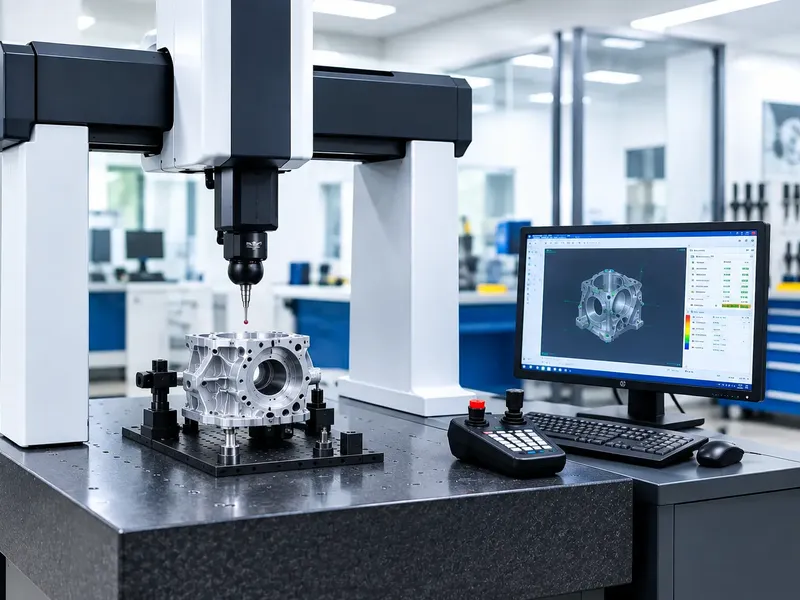
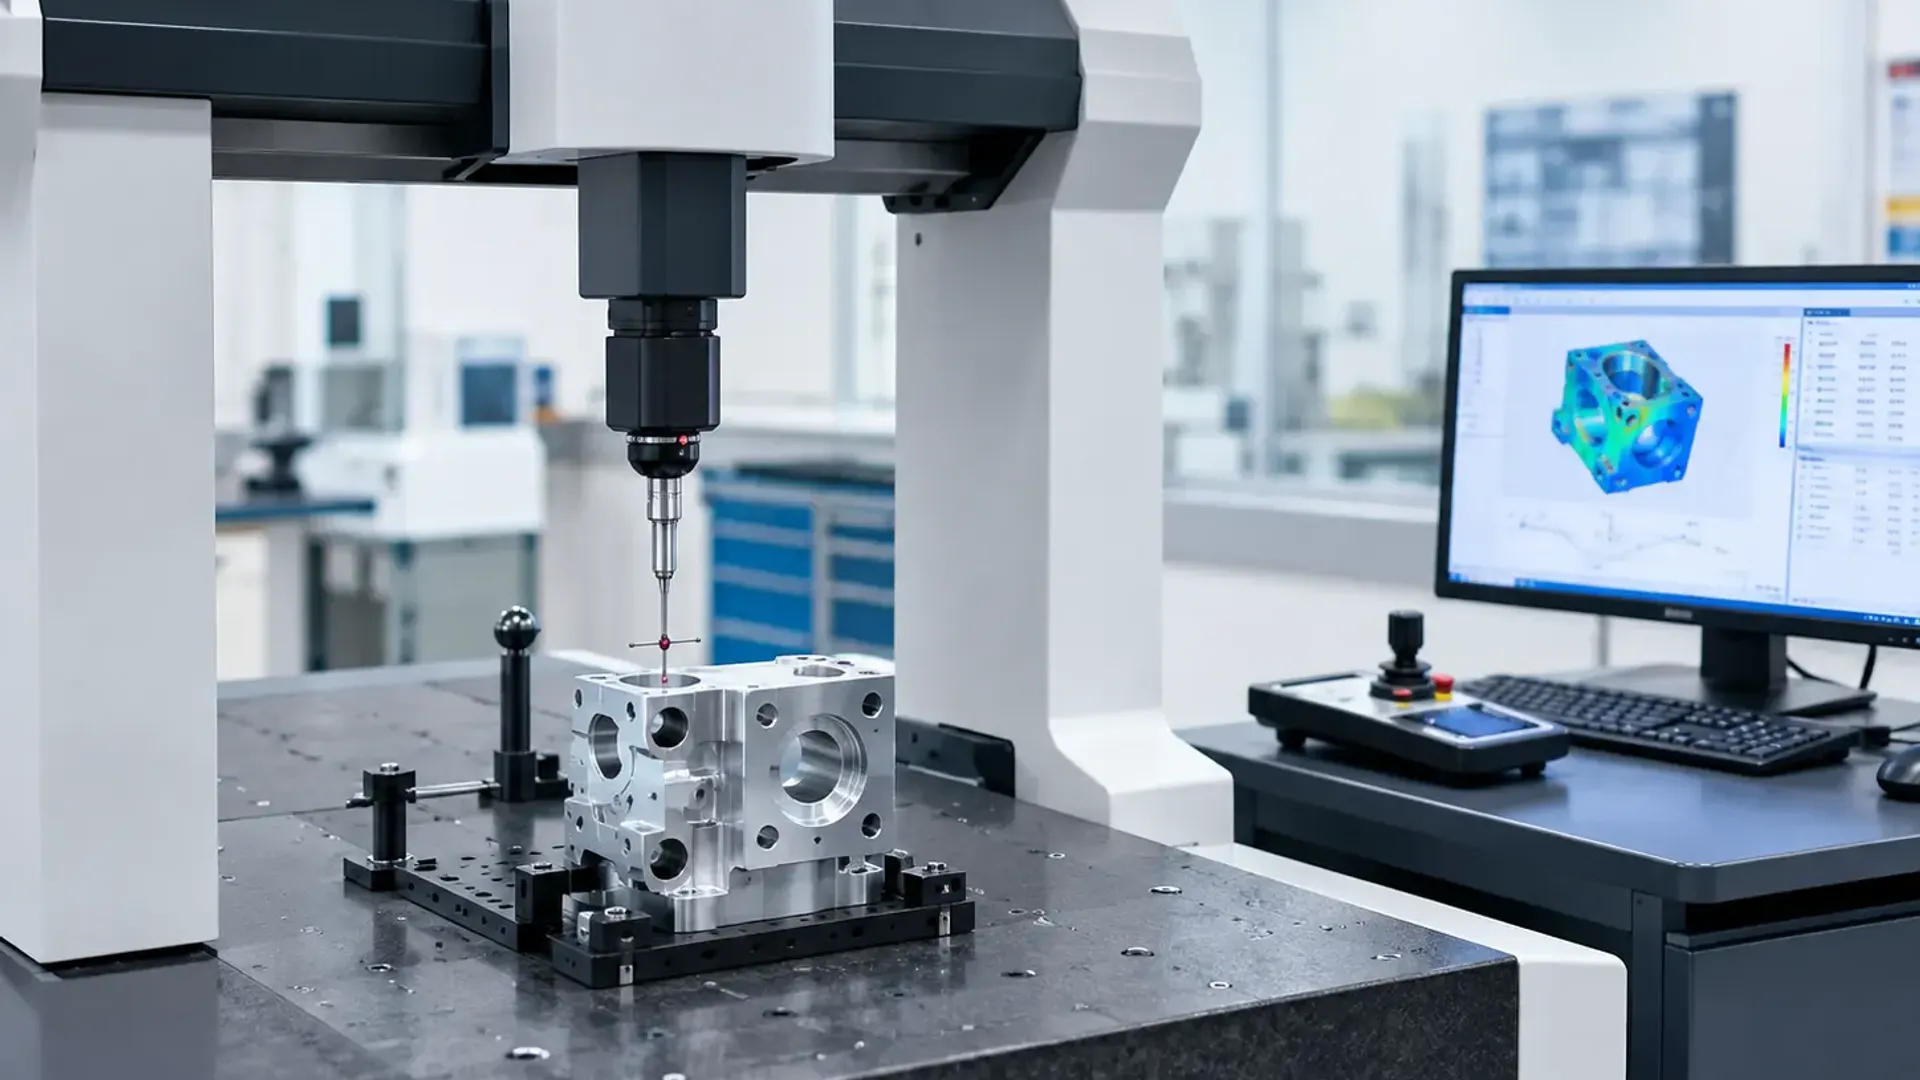
CMM inspection services deliver the measurement output of a coordinate measuring machine as a standalone service, without requiring a facility to purchase, house, staff, and maintain that equipment itself. A properly equipped dimensional inspection lab typically combines several measurement technologies under one roof:
- Coordinate measuring machines, providing full three-dimensional inspection of machined components against CAD models or engineering drawings
- Video measuring systems, suited to extra small items like printed circuit boards where a physical touch probe would be impractical or could damage delicate components
- Optical comparators, used for detailed profile and edge measurement, particularly effective for parts with complex 2D features
- A full range of precision dimensional measurement instruments, including calipers, micrometers, and height gauges supporting supplementary verification alongside the primary CMM inspection
This combination matters because real-world parts rarely fit neatly into a single measurement technology's ideal use case. A component with both large-scale dimensional features and fine detail work often needs more than one measurement approach to fully characterize.
Part Size Range: From Small Components to Large Assemblies
One of the most practical questions facilities ask before committing to an outsourced inspection provider is simply whether their parts will actually fit. A capable dimensional inspection lab using equipment like the Mitutoyo 9106 CMM offers the capacity to inspect parts up to 900 x 1000 x 690 mm, covering a genuinely broad range of industrial component sizes, from moderate machined parts through larger assemblies, within a single high-accuracy measurement platform. For parts smaller than this range, video measuring capability extends inspection down to extra small items like printed circuit boards, where traditional touch-probe CMM measurement isn't practical.
First Article Inspection: Why It Matters and How CMM Services Support It
First article inspection is a standard quality assurance protocol verifying that a new or modified manufacturing process can actually deliver parts meeting design specifications, commonly required in aerospace, automotive, and medical device manufacturing, and frequently mandated by military and government subcontracts. Dimensional characteristics, size, shape, and feature location, are normally inspected using calibrated tools such as CMMs, calipers, and go/no-go gauges as part of this process.
For manufacturers supplying into these sectors, first article inspection isn't optional documentation, it's a contractual requirement that needs to be satisfied before production parts are accepted. A CMM inspection service capable of producing detailed, traceable measurement reports against the original design drawing gives manufacturers exactly the documentation these first article requirements demand, without needing in-house metrology capability solely to satisfy periodic first article approvals.
When Outsourced Inspection Makes More Sense Than Owning Equipment
Purchasing and maintaining a CMM represents a genuinely significant capital and operational commitment, one that only pays off under specific conditions. Outsourced CMM inspection services tend to make more financial sense when:
- Inspection volume doesn't justify the capital cost of a dedicated CMM, particularly for smaller manufacturers or those with intermittent rather than continuous inspection needs
- First article inspection requirements arise periodically rather than as a continuous production need
- Parts occasionally exceed the size or complexity range a facility's existing in-house equipment can handle
- A facility needs independent, third-party verification for audit or customer compliance purposes, since self-inspection using in-house equipment doesn't always satisfy contractual third-party verification requirements
- Specialized measurement technology, such as video measuring for small components, isn't otherwise available in-house
Why Accreditation Matters as Much for Inspection as for Calibration
CMM inspection results carry real consequences, from production go or no-go decisions to formal first article approval sign-off, which is why the underlying laboratory's accreditation matters just as much for inspection work as it does for calibration certificates. An EIAC Accredited ISO 17025 Certified laboratory using properly calibrated reference instruments and supporting software ensures inspection results themselves rest on a traceable, defensible measurement foundation, not just a competent-looking report.
Reading a CMM Inspection Report
A properly delivered dimensional inspection report should clearly present:
- Each measured dimension compared directly against the corresponding drawing specification or CAD nominal value
- Clear pass or fail status for each characteristic, with out-of-tolerance results visually flagged for immediate identification
- The specific measurement equipment and method used for each characteristic, particularly relevant when multiple technologies (CMM, video measuring, optical comparator) were used across a single part
- Traceability details confirming the measuring equipment itself was properly calibrated at the time of inspection
A report that only states an overall pass or fail without characteristic-level detail doesn't provide enough information to actually investigate a nonconformance or support formal first article documentation requirements.
CMM Inspection Services Across the UAE
Explore dimensional inspection and CMM inspection services from General Tech Services, covering parts up to 900 x 1000 x 690 mm using Mitutoyo CMM equipment, alongside video measuring for small components and a 12-inch optical comparator, all delivered from an EIAC Accredited ISO 17025 Certified calibration laboratory.
For facilities that do maintain in-house CMM equipment, our CMM calibration services keep that equipment verified to ISO 10360 standards, and our CMM retrofit and upgrade services can modernize aging machines that have fallen behind current inspection workflow requirements.
Frequently Asked Questions
What's the difference between CMM inspection services and CMM calibration? CMM inspection services use a coordinate measuring machine to measure a customer's parts against design specifications, delivered as an outsourced service. CMM calibration verifies the accuracy of the measuring machine itself, ensuring it performs within its rated tolerance across its working volume.
What size parts can be inspected using CMM services in the UAE? Equipment such as the Mitutoyo 9106 CMM offers capacity to inspect parts up to 900 x 1000 x 690 mm, with video measuring systems available for extra small components like printed circuit boards that fall outside typical CMM touch-probe capability.
Is first article inspection required for all manufacturing industries? It's most commonly mandated in aerospace, automotive, medical device manufacturing, and military subcontracting, though the underlying quality assurance principle, verifying a new or modified process can deliver conforming parts, applies broadly across precision manufacturing.
Why would a manufacturer outsource CMM inspection instead of buying their own machine? Outsourcing often makes more financial sense when inspection volume doesn't justify the capital cost of owning a CMM, when first article requirements arise only periodically, or when independent third-party verification is specifically required for compliance purposes.
What should a CMM inspection report actually include? A proper report should show each measured dimension compared against the drawing specification, clear pass or fail status per characteristic, the measurement method used, and traceability confirming the equipment was properly calibrated at the time of inspection.
Closing Thoughts
CMM inspection and dimensional metrology services UAE manufacturers rely on deliver the precision measurement capability of a coordinate measuring machine without the capital investment of owning one. Whether satisfying a first article inspection requirement, verifying a production run, or supplementing in-house capability for parts outside its normal size range, accredited outsourced inspection gives manufacturers the traceable documentation their customers and auditors expect.
To arrange CMM inspection or broader dimensional metrology services for your parts across the UAE, reach out through the General Tech Services contact page, or explore the full range of dimensional calibration and inspection services available.