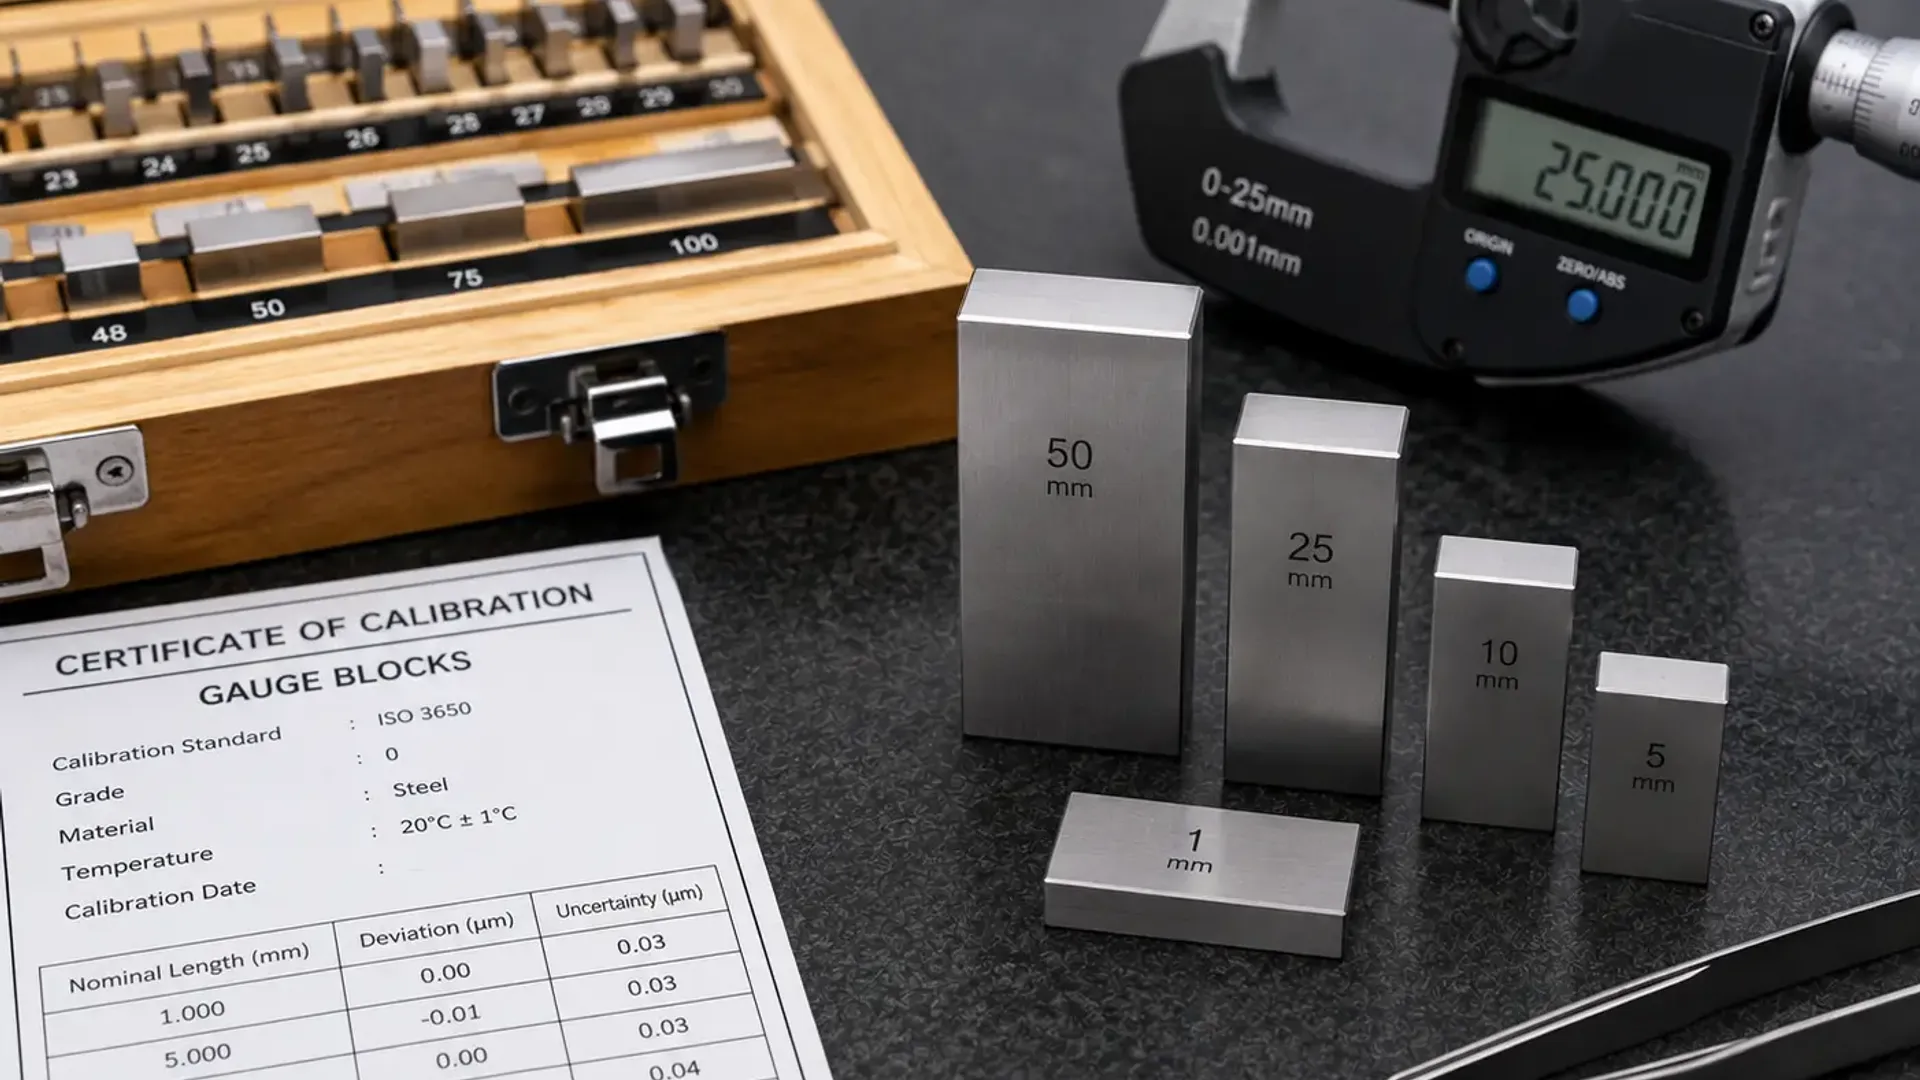
Gauge blocks sit at the very top of a facility's dimensional measurement hierarchy. Every caliper, micrometer, and height gauge on a shop floor is ultimately verified against them, and many CMM calibrations rely on gauge blocks as reference artifacts too. If a gauge block itself is out of tolerance, that error doesn't stay contained, it propagates silently into every instrument calibrated against it.
This is exactly why gauge block calibration UAE manufacturers and calibration laboratories depend on has to follow a defined international standard, not an informal comparison against whatever reference happens to be available. This guide covers how gauge blocks are actually calibrated, the grading system that governs their accuracy, and what traceability really means at this level of dimensional metrology.
Why Gauge Blocks Sit at the Top of the Measurement Chain
Gauge blocks are used to calibrate engineering equipment such as micrometers and calipers, and higher grade blocks can also be used to calibrate other gauge blocks of the same or lower grade. This creates a hierarchical traceability chain, where accuracy is passed down from a small number of extremely precise reference blocks through progressively larger sets of working blocks used in daily inspection work.
Because of this hierarchy, an error at the top of the chain, in a master or reference-grade block, has an outsized effect. A deviation of even a few hundred nanometers in a Grade K reference block can quietly shift the calibration of every lower-grade block checked against it, and from there, every caliper or micrometer calibrated using those blocks.
Granite Surface Plate Calibration and Gauge Blocks: A Related Reference System
Gauge blocks are frequently used alongside other dimensional reference standards, including granite surface plates, as part of a coordinated metrology setup. Granite surface plate calibration and gauge block calibration are related but distinct disciplines: the surface plate provides a flat reference plane, while gauge blocks provide precisely known length standards. Both need independent verification, since an inaccurate surface plate can distort even a perfectly calibrated gauge block measurement taken on it.
Understanding ISO 3650 and Gauge Block Grades
ISO 3650 is the international standard specifically governing gauge block specification, tolerances, and calibration. It defines the nominal length and measured length of a gauge block as the distance between one measuring face and the surface of an auxiliary platen to which the block has been wrung, along with the tolerance classes that determine acceptable accuracy at each grade.
The main grades defined under ISO 3650 include:
- Grade K, the highest class of accuracy, used as the length standards within calibration laboratories themselves, from which other calibration values are derived
- Grade 0, a high-accuracy grade suited to precision reference work, though the older "Grade 00" classification has been removed from the standard due to practical difficulties distinguishing it reliably from Grade 0 given typical measurement uncertainty
- Grade 1, commonly used for general inspection and calibration laboratory work
- Grade 2, typically used for general workshop and production floor measurement, where extremely fine tolerance is less critical
Each grade carries progressively wider tolerances, and selecting the correct grade for a given application matters just as much as the calibration itself, since using an inappropriately low grade for a high-precision application undermines measurement confidence regardless of how well the block was calibrated.
How Gauge Block Calibration Actually Works
Gauge block calibration uses two primary methods, each suited to different accuracy requirements and practical constraints:
Interferometric Calibration
Interferometry is a non-contact technique that determines a gauge block's length by measuring the interference pattern created between light reflected from the top surface of the block and light reflected from a reference mirror. This method offers the highest achievable accuracy and is used at national metrology institutes to calibrate the highest-grade reference blocks, since it derives length directly from the wavelength of light rather than through comparison against another physical object.
Mechanical Comparison
Mechanical comparison measures a gauge block against a reference block of known length using a comparator with sensitive inductive probes on both the top and bottom measuring faces. This method is more commonly used for calibrating working-grade blocks in commercial calibration laboratories, since it is faster and more practical for routine calibration volumes than interferometry, while still delivering excellent accuracy when performed correctly with properly calibrated reference blocks and controlled environmental conditions.
Both methods require the gauge block and reference standards to be temperature-stabilized before measurement, since gauge blocks are calibrated at a reference temperature of 20°C, and even small temperature deviations can measurably affect the reported length given the extremely fine tolerances involved.
The Role of Wringing in Gauge Block Measurement
A distinctive characteristic of gauge block metrology is the concept of wringing, the process of sliding two gauge blocks or a gauge block and an auxiliary platen together so their extremely flat surfaces adhere through molecular attraction, forming what is effectively a single combined length with only a negligible wringing film thickness between them. This wringing capability is what allows gauge blocks to be stacked together in combinations to build up specific measurement lengths, and it also factors directly into how the block's calibrated length is defined and measured against a reference platen.
What Traceability Actually Means for Gauge Blocks
Traceability in gauge block calibration means a given block's calibrated length can be related through an unbroken chain of comparison measurements, each with a stated uncertainty, back to a gauge block that has itself been calibrated by interferometry using recognized wavelength standards. In practical terms, this means:
- A working Grade 1 block used on your shop floor should trace back through documented comparison calibrations to a Grade K reference block
- That Grade K reference block should itself be traceable to interferometric calibration performed against a recognized wavelength standard
- Every link in that chain carries its own documented measurement uncertainty, which compounds as you move down the traceability hierarchy from reference to working blocks
This is what separates a genuinely traceable gauge block calibration certificate from one that simply states a length without demonstrating how that length was established and verified.
ISO 17025 Accreditation for Gauge Block Calibration
Working with an ISO 17025-accredited laboratory for gauge block calibration ensures the measurement uncertainty evaluation follows internationally recognized methodology, the reference standards used are themselves traceable, and the laboratory's technical competence has been independently assessed. Given how foundational gauge blocks are to the rest of a facility's dimensional metrology program, this accreditation matters more here than for almost any other single instrument category.
Our dimensional calibration services cover gauge block calibration alongside calipers, micrometers, height gauges, and CMMs under full EIAC ISO 17025 accreditation, ensuring the reference standards underpinning your broader measurement program are themselves properly verified.
What a Gauge Block Calibration Certificate Should Include
A properly issued gauge block calibration certificate should clearly document:
- The specific block or set identification, nominal length, and material
- The measured central length and deviation from nominal
- The stated tolerance class and grade under ISO 3650
- The calibration method used, interferometry or mechanical comparison
- The measurement uncertainty associated with the result
- The accreditation body and standard the issuing laboratory operates under
For gauge block sets used to build up composite measurement lengths through wringing, individual block calibration data should be available for every block in the set, not just a summary figure for the collection as a whole.
How Often Should Gauge Blocks Be Calibrated
General guidance for gauge block calibration frequency includes:
- Annual calibration as a standard baseline for working-grade blocks used in general inspection and calibration work
- Extended intervals of up to two years for reference-grade blocks stored carefully and used infrequently, supported by historical stability data
- Immediate recalibration after any suspected damage, drop, or handling incident
- More frequent verification for blocks used as the primary reference standard within a calibration laboratory, given how much downstream calibration work depends on their continued accuracy
Frequently Asked Questions
What is the difference between interferometric and mechanical comparison calibration? Interferometry measures length directly using light wave interference and offers the highest achievable accuracy, typically used for reference-grade blocks at national metrology institutes. Mechanical comparison measures a block against a known reference using sensitive probes, offering excellent accuracy for routine working-grade block calibration at a faster pace than interferometry.
What does wringing mean in gauge block calibration? Wringing is the process of sliding two extremely flat surfaces together, such as a gauge block and a reference platen, so they adhere through molecular attraction with only a negligible film thickness between them. This is fundamental both to how gauge blocks are combined to build measurement lengths and to how their calibrated length is defined.
Why was Grade 00 removed from ISO 3650? Grade 00 was removed because measurement uncertainty at that level often could not be reliably distinguished from Grade 0, making it impractical to confidently confirm a block met the Grade 00 tolerance class given typical achievable measurement precision.
How often should gauge blocks be calibrated? Working-grade blocks in general use are commonly calibrated annually, while carefully stored reference-grade blocks used infrequently may go longer between calibrations, supported by historical stability data, though blocks serving as a laboratory's primary reference standard often warrant more frequent verification.
Why does gauge block accuracy matter for calibrating other instruments? Gauge blocks form the top of the dimensional measurement hierarchy, since calipers, micrometers, and other instruments are calibrated against them. Any deviation in a gauge block's calibrated length propagates into every instrument subsequently calibrated using that block as a reference.
Closing Thoughts
Gauge block calibration UAE dimensional metrology programs depend on protects the very foundation of measurement traceability. Whether a facility relies on Grade K reference blocks in a calibration laboratory or Grade 2 working blocks on a production floor, calibration performed to ISO 3650 with properly documented traceability is what keeps the entire chain of dimensional measurement defensible, from the gauge block itself down to the last part checked on the shop floor.
To schedule gauge block or broader dimensional calibration across the UAE, reach out through the contact page, or explore the full range of ISO 17025 accredited calibration disciplines covering dimensional, electrical, pressure, and temperature measurement.