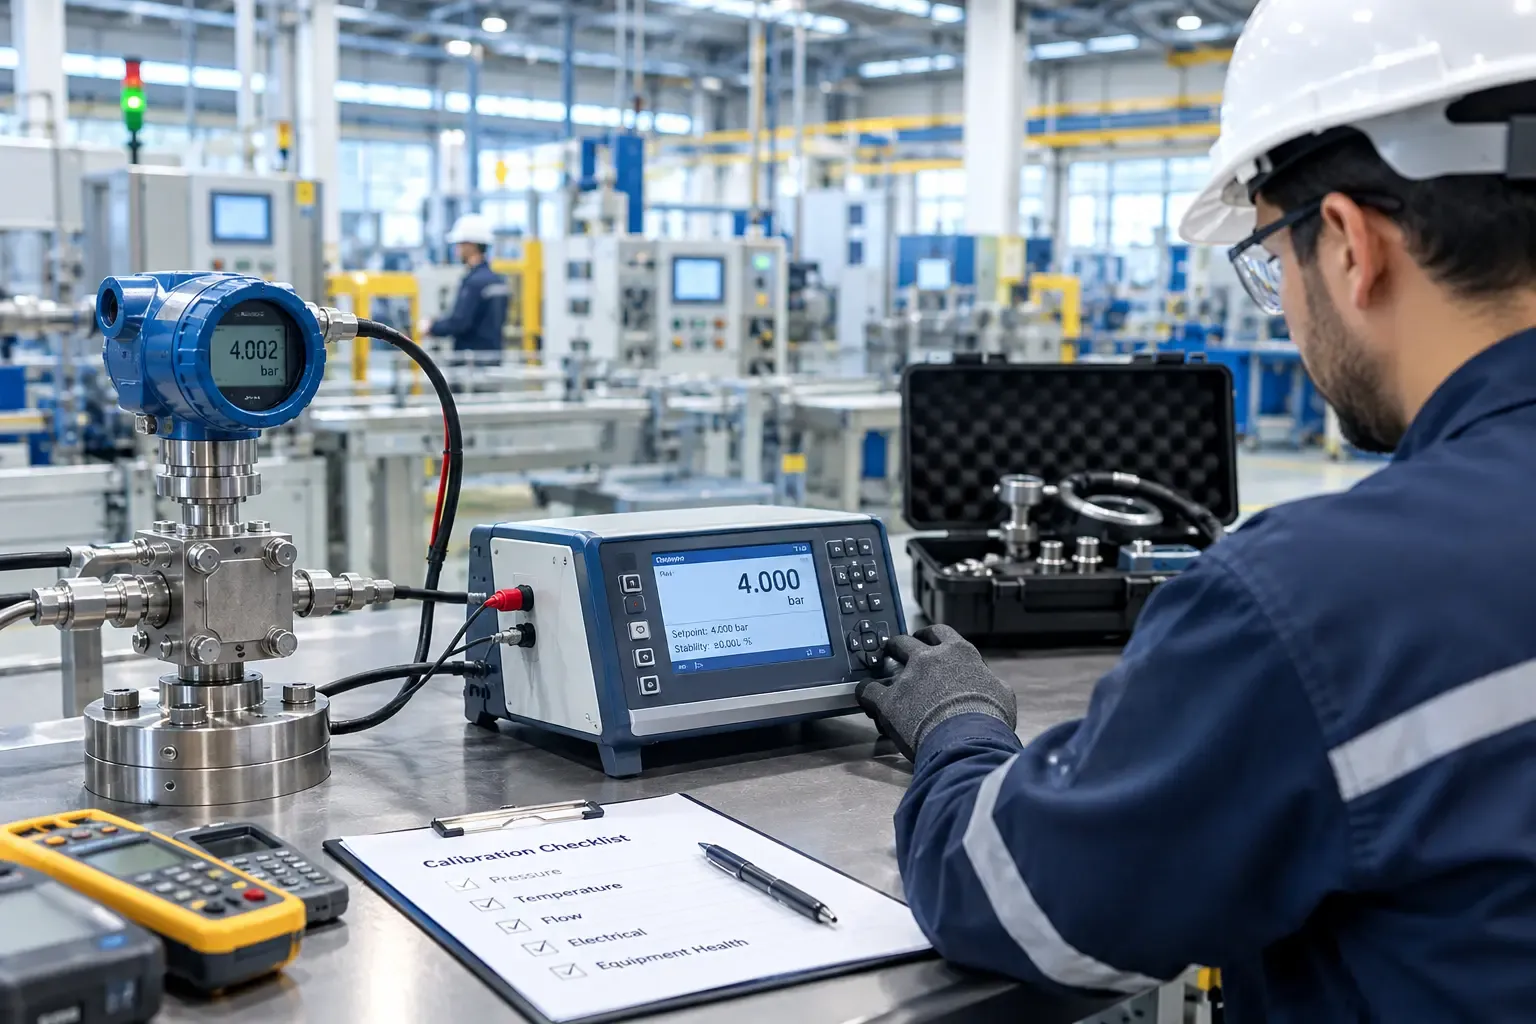
In a manufacturing plant, measurement is quality control. Every dimension checked at a gauge station, every temperature held in an oven, every torque applied on an assembly line, and every pressure watched on a hydraulic press is a decision that either lets a part through or stops it. If the instruments behind those decisions are wrong, the plant doesn't just produce bad numbers, it produces bad parts and ships them.
This guide covers how calibration services for manufacturing plants in UAE are structured, which instruments matter most on a production floor, what the major quality standards expect, and how to build a program that keeps a plant audit-ready without drowning the maintenance team in paperwork.
What Poor Calibration Costs a Manufacturer
Calibration drift rarely causes a dramatic failure. It causes slow, expensive ones:
- Scrap and rework, when a worn gauge rejects good parts or a drifting sensor pushes a process off target
- Escapes, when out-of-tolerance parts pass inspection and reach the customer
- Customer complaints, returns and containment costs, once a defect is found downstream
- Failed audits, because expired or untraceable calibration records are among the easiest findings for an auditor to raise
- Lost approvals, since customers in automotive, aerospace and other regulated supply chains specify calibration requirements in their supplier terms
A measurement system that is trusted but unverified is a hidden risk on the balance sheet.
What the Quality Standards Expect
Most manufacturers in the UAE operate under one or more management system standards, and each of them treats calibration as a requirement, not a recommendation.
ISO 9001 requires that monitoring and measuring equipment be calibrated or verified at specified intervals against standards traceable to national or international measurement standards, and that the organization assess previous results when equipment is found out of tolerance.
IATF 16949, for the automotive supply chain, adds requirements for documented calibration records and for external calibration laboratories to hold ISO/IEC 17025 accreditation or equivalent.
AS9100, for aerospace and defense suppliers, similarly expects controlled, traceable calibration.
Across all three, a certificate from an accredited laboratory with documented traceability and measurement uncertainty is the evidence auditors look for. Our guide to how to get a calibration certificate in the UAE explains what that certificate should contain.
The Instruments That Matter Most on a Production Floor
A manufacturing plant's calibration inventory is usually broad. These are the categories that carry the most quality risk.
Dimensional Measurement
Calipers, micrometers, height gauges, dial indicators, thread gauges, gauge blocks and CMMs decide whether a part conforms to its drawing. Dimensional tools are used constantly by many operators, so they wear fast. Our overview of dimensional calibration services covers the full range, and for fixed gauges used in machining, our guide to thread gauge calibration shows how functional gauging is verified.
Coordinate Measuring Machines
CMMs concentrate a plant's inspection capability in one machine, so their accuracy has to be verified across the full working volume. See our guide to CMM calibration, and for plants without in-house capability, our CMM inspection and dimensional metrology services support first article approvals and audits.
Pressure, Temperature and Flow
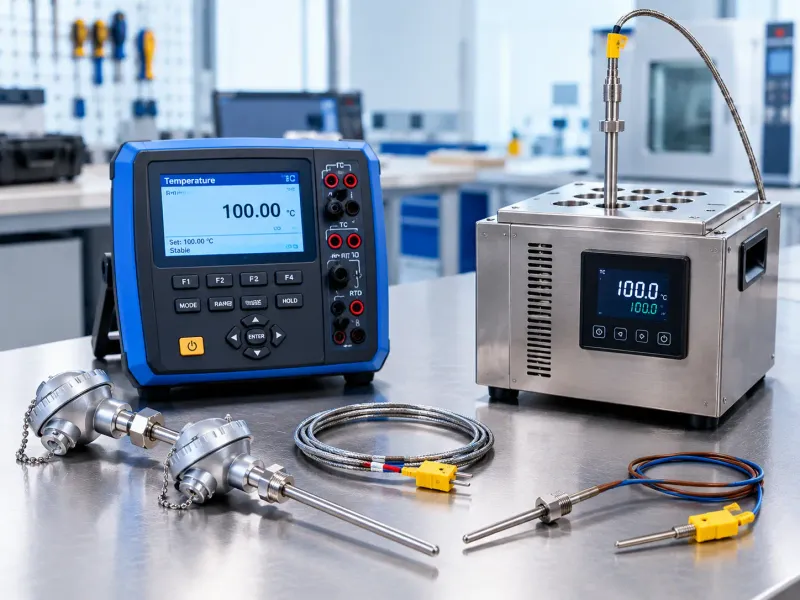
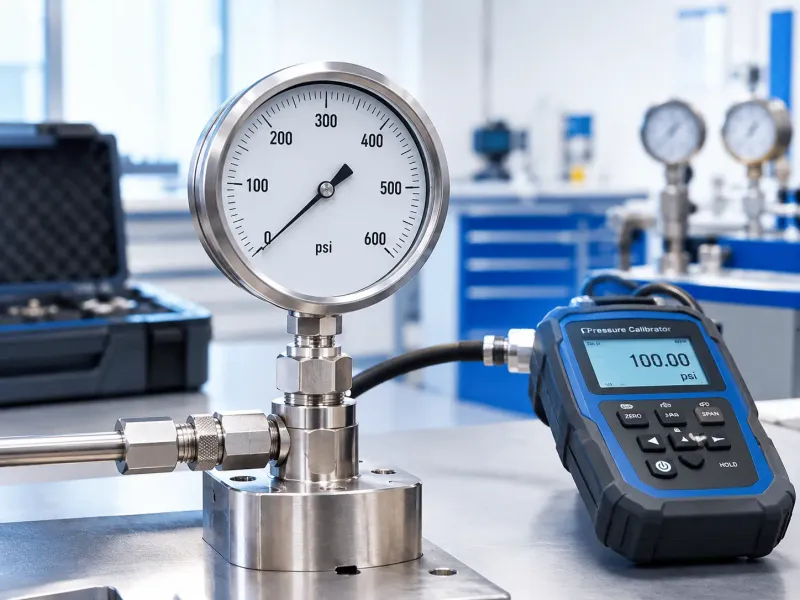
Hydraulic presses, injection molding, furnaces, ovens, compressed air and process lines all depend on pressure, temperature and flow instruments. Drift in any of them quietly shifts process capability.
Torque Tools
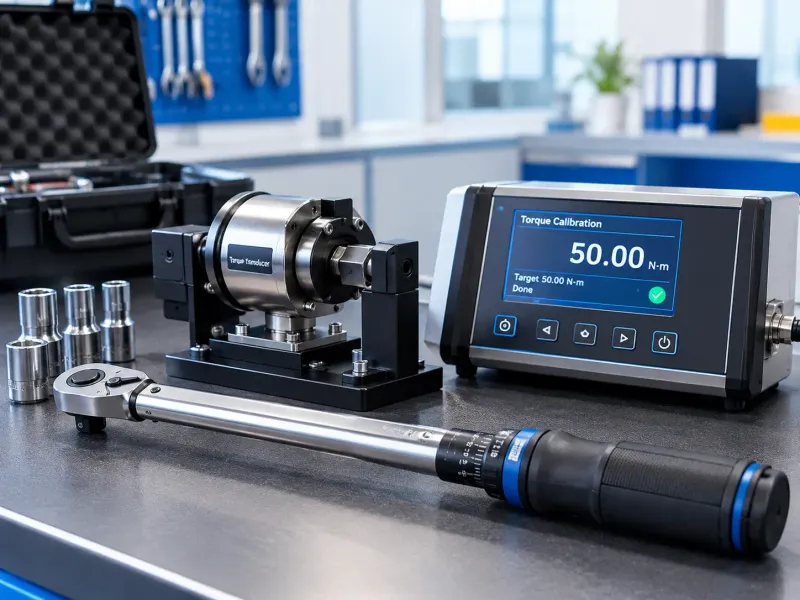
Assembly torque is a critical-to-quality characteristic in automotive, equipment and metal fabrication. Torque wrenches and driver systems need regular verification, especially where joints are safety relevant.
Electrical Test Equipment
Multimeters, clamp meters and oscilloscopes support maintenance and troubleshooting, and their accuracy affects both safety and machine uptime.
Weighing and Mass
Balances and scales drive batching, filling and packaging accuracy, where small percentage errors compound across high volumes.
Setting Intervals That Match How the Plant Actually Runs
A single blanket interval across every instrument wastes money on stable tools and under-protects the fragile ones. A practical approach is to set intervals by risk:
- Start from the manufacturer's recommended interval for each instrument type
- Shorten intervals for instruments that are used heavily, used by many operators, or exposed to harsh floor conditions
- Shorten them further where the measurement is critical to safety or to a customer-specified characteristic
- Extend them only where documented as-found history shows consistent stability
- Review the intervals at least annually using that history
Our guide to calibration frequency in the UAE walks through this in more detail.
Managing Downtime: On-Site or In-Lab
Production schedules rarely tolerate extended equipment absences. Plants generally split their instruments into two groups. Portable, high-use tools such as gauges, meters and hand instruments suit in-lab calibration under tighter environmental control, often rotated through in batches so the line never runs without a calibrated spare. Fixed or hard-to-move equipment, such as furnaces, presses, process instruments and large scales, suits on-site calibration. Our guide to on-site versus in-lab calibration helps decide which fits each instrument.
Multi-Plant Operations
Groups running several plants across emirates face an extra challenge: keeping calibration standards, vendors and records consistent. Our guide to multi-site calibration management covers how to standardize intervals, documentation and reporting across locations.
What an Auditor Will Ask to See
When an auditor walks a production floor, calibration checks tend to follow a pattern:
- A current calibration certificate for each instrument in use
- A visible status label or tag showing the last and next calibration dates
- Evidence the issuing laboratory is accredited, with its accreditation number on the certificate
- Records showing what happened when an instrument was found out of tolerance, including the impact on product
- An instrument inventory that matches what is actually on the floor
A plant that can answer these quickly, from a single register, passes calibration checks with little friction.
Calibration From an Accredited Laboratory
Our laboratory is accredited by EIAC (LB-CAL-004) and ENAS (NAL 240) to ISO/IEC 17025 across 15 disciplines, so a plant can cover dimensional, electrical, pressure, temperature, torque, mass and other instruments through one provider. Explore the full range of calibration disciplines available for manufacturing facilities across the UAE.
Frequently Asked Questions
Which standards require calibration in manufacturing? ISO 9001 requires traceable calibration at specified intervals, IATF 16949 adds documented records and accredited external laboratories for automotive suppliers, and AS9100 sets similar expectations for aerospace and defense.
Does a manufacturing plant need an ISO 17025 accredited calibration provider? For many customers and standards, yes. IATF 16949 expects external laboratories to be ISO/IEC 17025 accredited or equivalent, and accredited certificates are what auditors in most sectors prefer to see.
How often should production gauges be calibrated? It depends on usage, criticality and history. Annual calibration is a common baseline, with shorter intervals for heavily used or safety-critical instruments.
What happens if an instrument is found out of tolerance? It should be removed from service, and the plant should assess whether product measured since its last good calibration is affected, then correct and recalibrate the instrument.
Can calibration be done without stopping production? Often yes, by rotating instruments in batches and using on-site calibration for fixed equipment, so the line keeps calibrated tools in use throughout.
Closing Thoughts
Calibration services for manufacturing plants in UAE are really about protecting the quality decisions the plant makes every minute. Matching intervals to risk, using an accredited provider, and keeping one clean register of instruments and certificates is what keeps scrap low, customers confident and audits uneventful.
To arrange calibration for your plant, reach out through the General Tech Services contact page.