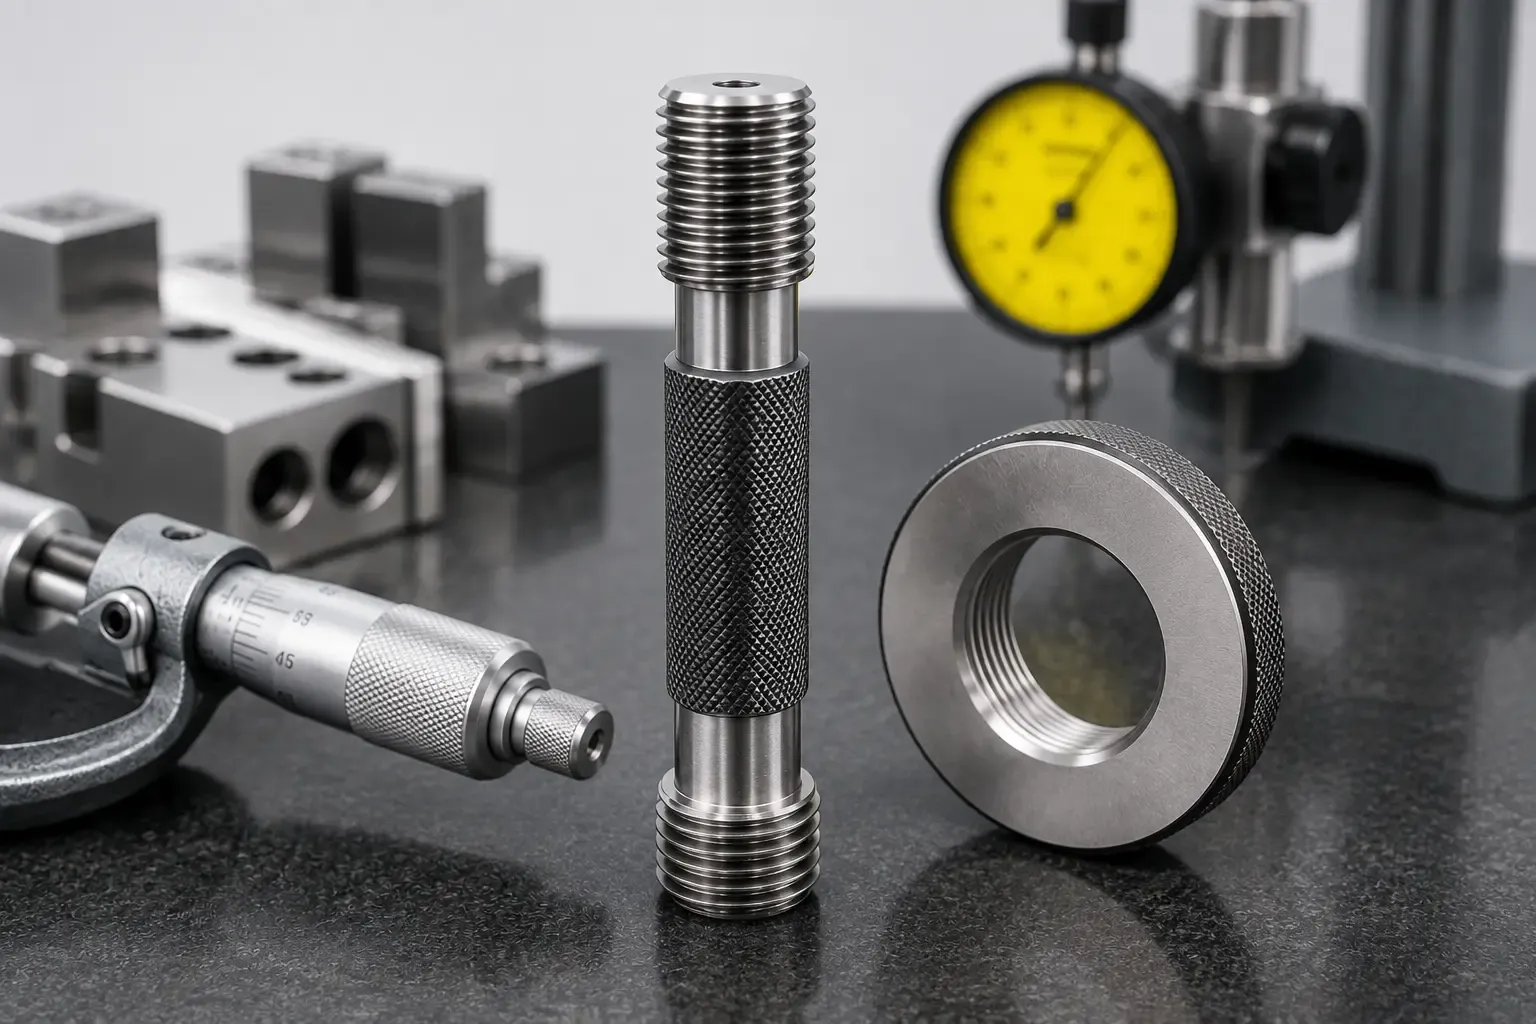
A thread gauge exists for one purpose: to give a fast, reliable pass or fail answer about whether a threaded part will actually mate correctly with its counterpart. That simplicity is deceptive. Behind every Go and No-Go decision sits a set of extremely tight dimensional tolerances on pitch diameter, thread angle, and lead, and a gauge that has worn even slightly can start passing parts it should be rejecting, or rejecting parts that are perfectly good.
This is why thread gauge calibration UAE manufacturers and machine shops depend on needs to follow recognized international standards rather than an informal check against a sample bolt. This guide covers how thread gauge calibration actually works, the standards governing it, and how to keep a fleet of ring and plug gauges defensibly accurate.
Why Thread Gauges Wear Faster Than They Look
Thread gauges see more repeated mechanical contact than almost any other inspection tool on a shop floor, since every part check involves threading the gauge onto or into the workpiece. This repeated engagement creates specific wear patterns:
- Progressive wear on the thread flanks from repeated contact with production parts
- Wear concentrated at the entry threads, since these engage first and most frequently during checking
- Contamination and galling, particularly when checking parts made from softer or gummier materials
- Micro-damage from cross-threading or forced engagement when an operator checks a borderline or out-of-spec part
Because this wear accumulates gradually through normal use rather than through a single dramatic event, a thread gauge can remain in daily use well past the point where it should have been recalibrated or retired, quietly passing parts that a fresh gauge would catch.
Thread Ring Gauge Calibration
Thread ring gauge calibration covers the external gauge type used to check the pitch diameter of male threaded parts, such as bolts and threaded shafts. Calibration verifies:
- Pitch diameter against the specified tolerance class
- Thread form accuracy, including angle and lead
- Surface condition of the thread flanks, checking for wear, nicks, or damage that could affect functional gauging results
Ring gauges are calibrated using specialized thread measuring equipment or calibrated setting plugs, since their internal thread geometry cannot be measured with standard external measuring tools like calipers or micrometers.
Thread Plug Gauge Calibration
Thread plug gauge calibration covers the internal gauge type used to check the pitch diameter of female threaded parts, such as tapped holes and nuts. Calibration for plug gauges verifies the same core parameters as ring gauges, pitch diameter, thread form, and surface condition, but from the opposite measurement perspective. Plug gauges are typically checked using thread measuring machines capable of accurately probing the external thread geometry of the plug itself, or against calibrated thread ring gauges used as a functional cross-check.
Go No-Go Gauge Calibration
Go No-Go gauge calibration addresses the specific functional nature of thread gauging, where a single gauge set typically includes two members: the Go gauge, which should thread smoothly onto or into a conforming part, and the No-Go gauge, which should not engage beyond a limited number of turns on a conforming part. Calibration for this gauge type needs to verify both members independently, since:
- A worn Go gauge that has grown slightly undersized may start rejecting good parts
- A worn No-Go gauge that has grown slightly oversized may start accepting parts that are actually out of tolerance
- The two gauges function as a system, so calibration data for both needs to be reviewed together to understand the true accept and reject boundaries currently in effect
This dual verification is what makes thread gauge calibration meaningfully different from calibrating a single-value instrument like a caliper or micrometer.
ISO 1502 Thread Gauge Verification
ISO 1502 thread gauge verification is the internationally recognized standard specifically governing metric screw thread gauges and gauging practice. It defines the tolerance classes, wear limits, and functional gauging principles that calibration laboratories reference when determining whether a thread gauge remains fit for use. Working to this standard ensures:
- Consistent interpretation of tolerance classes across different gauge manufacturers and calibration providers
- Clearly defined wear limits, distinguishing a gauge still within acceptable tolerance from one that needs to be retired
- A common technical language between gauge users, manufacturers, and calibration laboratories, reducing disputes over what a given calibration result actually means
For facilities working with UTS, BSW, or other non-metric thread standards, equivalent national and international standards apply, and calibration providers should confirm which standard governs the specific gauge type in question before testing.
Screw Thread Calibration Services Beyond Ring and Plug Gauges
Screw thread calibration services often extend beyond ring and plug gauges to cover other thread-related measurement tools used in manufacturing and inspection, including thread pitch micrometers, optical comparators used for thread profile verification, and master setting plugs used to calibrate ring gauges themselves. A complete thread gauging program typically manages all of these under a single coordinated calibration schedule, since a drifting setting plug can silently propagate error into every ring gauge calibrated against it.
How Thread Gauge Calibration Actually Works
The calibration process for thread gauges generally follows this structure:
- Visual and tactile inspection for damage, corrosion, or visible wear on the thread flanks
- Measurement of pitch diameter using specialized thread measuring equipment, calibrated setting plugs, or optical comparators depending on gauge type
- Verification of thread form, including angle and lead, against the applicable standard
- Comparison of results against the specific tolerance class and wear limits defined for that gauge
- Documentation of whether the gauge remains within tolerance, is nearing its wear limit, or has exceeded acceptable limits and requires replacement
Because thread gauges are functional inspection tools rather than direct-reading instruments, this process requires equipment and technical expertise specific to thread metrology, distinct from general dimensional calibration work on tools like calipers and height gauges.
ISO 17025 Thread Gauge Calibration and Traceability
ISO 17025 thread gauge calibration ensures the laboratory performing the work has been independently assessed for technical competence, with reference standards traceable to national or international standards and a documented measurement uncertainty attached to the result. Given how tightly toleranced thread gauging typically is, particularly for aerospace, automotive, or oil and gas fastener applications, this traceability is essential for defending inspection decisions during an audit or a supplier quality dispute.
Our dimensional calibration services cover thread gauges alongside calipers, micrometers, gauge blocks, and CMM calibration under full EIAC ISO 17025 accreditation.
What a Thread Gauge Calibration Certificate Should Include
A properly issued thread gauge calibration certificate should clearly document:
- The specific gauge type, thread designation, and tolerance class
- Pitch diameter measurement results compared against specified limits
- Wear status, indicating whether the gauge remains well within tolerance or is approaching its wear limit
- The measurement uncertainty associated with the calibration
- Traceability details for the reference standards or setting plugs used
- The accreditation body and standard the issuing laboratory operates under
A gauge nearing its wear limit is still technically usable, but this status should be clearly flagged so quality teams can plan replacement before the gauge crosses into genuinely out-of-tolerance territory.
How Often Should Thread Gauges Be Calibrated
Calibration frequency for thread gauges depends heavily on usage intensity:
- Annual calibration as a general baseline for gauges used in moderate, general-purpose inspection work
- More frequent calibration, often every three to six months, for gauges used in high-volume production environments where wear accumulates faster
- Immediate recalibration after any suspected cross-threading incident, drop, or unusual inspection results
- Retirement rather than recalibration once a gauge has exceeded its defined wear limit, since thread gauges generally cannot be reworked back into tolerance the way some other instruments can
Frequently Asked Questions
What is the difference between a thread ring gauge and a thread plug gauge? A thread ring gauge checks external threads, such as bolts, by threading over them, while a thread plug gauge checks internal threads, such as tapped holes, by threading into them. Both function on the same Go and No-Go verification principle.
Why does a Go No-Go gauge set need both members calibrated? The Go and No-Go gauges together define the full accept and reject boundary for a thread's tolerance range. Calibrating only one member without checking the other leaves half of the functional gauging decision unverified.
Can a worn thread gauge be repaired or adjusted? Generally no. Unlike some instruments that can be readjusted, thread gauges that have exceeded their wear limit typically need to be replaced, since the wear pattern affects the fundamental geometry the gauge relies on for accurate functional checking.
What standard governs metric thread gauge calibration? ISO 1502 is the internationally recognized standard for metric screw thread gauges and gauging practice, defining tolerance classes and wear limits. Other thread standards, such as UTS or BSW, are governed by their own respective national or international standards.
How is thread gauge calibration different from calibrating a caliper or micrometer? Thread gauges are functional inspection tools verified through specialized thread measuring equipment or setting plugs, rather than direct-reading instruments calibrated through simple comparison against gauge blocks, requiring calibration expertise specific to thread metrology.
Closing Thoughts
Thread gauge calibration UAE manufacturers and machine shops rely on protects one of the fastest, most trusted quality checks on any production floor from quietly becoming unreliable through ordinary wear. Whether you manage a small set of ring and plug gauges or a full fleet across multiple thread specifications, calibration against ISO 1502 with documented wear status is what keeps every Go and No-Go decision defensible.
To schedule thread gauge or broader dimensional calibration across the UAE, reach out through the contact page, or explore the full range of ISO 17025 accredited calibration disciplines covering dimensional, electrical, pressure, and temperature measurement.