Most calibration certificates get filed the moment they arrive. Someone checks the date, confirms the instrument is on the list, and slides the PDF into a folder. That habit works right up until an instrument has quietly failed, a customer asks for proof, or an auditor starts asking what a particular number actually means.
A calibration certificate is a technical document with a specific structure, and knowing how to read it is a core QA skill. This guide walks through each section of a certificate, explains the terms that cause the most confusion, and lists the red flags that tell you a certificate may not be worth the paper it is printed on.
Start With the Identification: Is This Your Instrument?
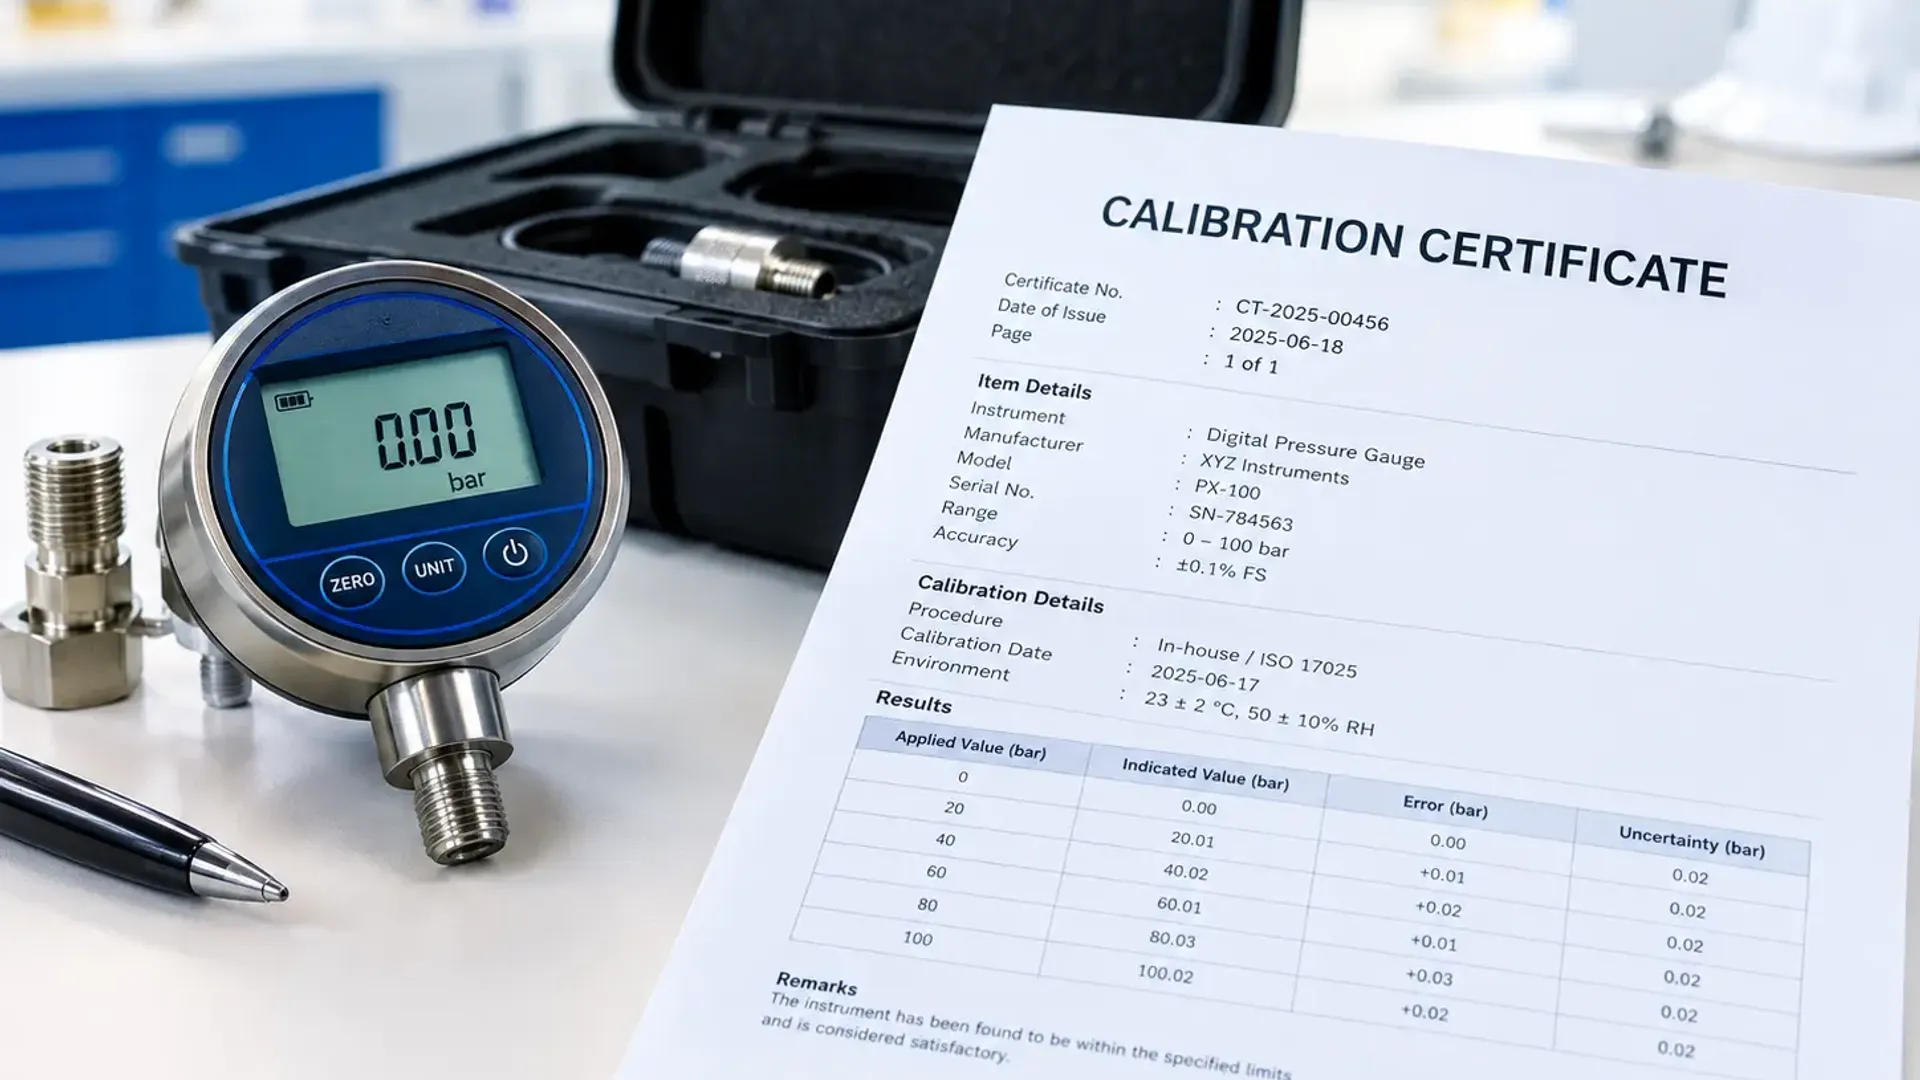
The first check is the simplest and the one most often skipped. The certificate should clearly identify:
- The instrument description, make, model and serial number
- Any internal asset or tag number your facility uses
- The customer name and address
- A unique certificate number
- The date of calibration and the date the certificate was issued
Confirm the serial number on the certificate matches the instrument on your floor. A certificate for the right model but the wrong serial number is a certificate for a different instrument, and it will not satisfy an auditor.
Check the Laboratory and Its Accreditation
Next, look at who issued it. A credible certificate states the laboratory's name and address and, if the laboratory is accredited, displays the accreditation body's symbol and the laboratory's accreditation number. Accreditation tells you an independent body has assessed the laboratory's technical competence against ISO/IEC 17025.
You can verify the number directly with the accrediting body rather than taking the claim on trust. Our accreditation numbers (EIAC LB-CAL-004 and ENAS NAL 240) appear on our certificates for exactly this reason. Also confirm the discipline on the certificate falls within the laboratory's accredited scope, since accreditation is granted per measurement discipline, not as a blanket approval. Our guide to choosing an accredited calibration laboratory explains why that matters.
The Calibration Results Table
This is the core of the certificate. For each calibration point, you will normally see:
- Nominal or reference value, the known value applied by the laboratory's standard
- Instrument reading, what your instrument displayed at that point
- Error or deviation, the difference between the two
- Measurement uncertainty, the doubt attached to the result
Read across the whole table, not just one row. An instrument can be accurate at the middle of its range and noticeably off near the ends, and the pattern of errors tells you how the instrument behaves. Look at whether errors are all in one direction, which suggests a systematic offset, or scattered, which may suggest instability.
As-Found and As-Left: The Most Important Distinction
Many certificates present two sets of results.
As-found data records the instrument exactly as it arrived, before any adjustment. This tells you the condition it was actually in while in service.
As-left data records the instrument after adjustment or repair, showing how it performs going forward.
As-found is the more important of the two for quality purposes. If the as-found results were out of tolerance, the instrument was producing unreliable measurements for some period before the calibration, and you need to assess whether anything measured with it since its last good calibration is affected. As-left only tells you the instrument is now fixed. If a certificate shows only as-left data and the instrument was adjusted, you have lost the evidence you need to judge past measurements. For the process that follows an out-of-tolerance finding, see our guide to what happens after a calibration fails.
Measurement Uncertainty: What the Plus-or-Minus Means
Every certificate from an accredited laboratory should state the measurement uncertainty, usually written as a plus-or-minus value, often with a coverage factor such as k=2 indicating roughly a 95 percent confidence level.
Uncertainty is not the same as error. Error is how far your instrument is from the reference. Uncertainty is how confident the laboratory is in that comparison. A result of 100.02 with an uncertainty of plus or minus 0.05 means the true value is expected to lie in a range around the reading, not at a single point. Uncertainty matters most when an error is close to your tolerance limit, because the true error could be on either side of it. Our guide to accuracy, error, tolerance and uncertainty explains how these four terms relate.
Pass, Fail and "No Decision"
A calibration certificate does not always state whether an instrument passed. Many simply report results and leave the judgment to you, because only you know the tolerance your application requires.
When a certificate does include a statement of conformity, it should say which specification or tolerance it was judged against and which decision rule was applied, meaning how uncertainty was handled when deciding pass or fail. Some laboratories report no decision when the measurement uncertainty is too large relative to the tolerance to make a defensible call. That is not a fail. It is a signal that the calibration method or reference may not be suited to the tolerance being checked. Understanding this distinction is part of the broader difference between calibration and testing.
Traceability Statement
The certificate should state that the results are traceable to national or international measurement standards, and should identify the reference standards used, usually by description, serial number and calibration due date or certificate reference. This is the link in the chain that makes the certificate credible. A certificate that gives results but no reference standard information cannot show where its numbers came from.
Conditions and Method
Certificates for sensitive measurements should record the conditions under which the calibration was performed, for example temperature and humidity, and the method or procedure followed. These details matter because results can depend on the environment. A temperature or dimensional result that does not note its conditions is harder to defend.
Authorization and Signature
Finally, the certificate should be authorized by a named, competent person, with a date. Look for the statement that it must not be reproduced except in full without the laboratory's approval, which protects the certificate's integrity.
Red Flags That Should Make You Look Closer
Take a second look at any certificate that shows:
- No serial number, or one that does not match your instrument
- No accreditation symbol or number, or one that cannot be verified
- No stated measurement uncertainty
- No reference standard or traceability information
- Only one calibration point on an instrument with a wide range
- Results that are identical or suspiciously tidy across every point
- A "calibrated" sticker offered in place of a full report
- Missing dates, or a calibration date that does not match your records
A Quick Reading Checklist for QA Teams
Work through these in order each time a certificate arrives:
- Does the serial number match the instrument?
- Is the laboratory accredited, and does its scope cover this discipline?
- Do the results cover the range you actually use?
- Compare as-found errors against your tolerance, allowing for uncertainty
- If as-found was out of tolerance, start an impact assessment
- Update your register with the new calibration and due dates
- File the certificate where an auditor can retrieve it quickly
Setting the next due date sensibly is covered in our guide to calibration frequency in the UAE, and the full process of obtaining one is in our guide to getting a calibration certificate in the UAE. For unfamiliar terms, our calibration glossary covers the vocabulary.
Frequently Asked Questions
What is the most important part of a calibration certificate? The as-found results against your tolerance, together with the stated uncertainty, since they show the condition the instrument was actually in while in service.
What is the difference between as-found and as-left data? As-found records the instrument before any adjustment, and as-left records it afterward. As-found tells you whether past measurements are in doubt.
Does a calibration certificate say whether the instrument passed? Not always. Many report results only, leaving the pass or fail judgment to the user, and those that include a statement should name the specification and decision rule used.
What does measurement uncertainty mean on a certificate? It is the doubt attached to the calibration result, usually given as a plus-or-minus value at about a 95 percent confidence level, and it matters most when an error is close to the tolerance.
How can I check a certificate is genuinely accredited? Look for the accrediting body's symbol and the laboratory's accreditation number on the certificate, then verify that number with the accrediting body and confirm the discipline is within scope.
Closing Thoughts
A calibration certificate is only useful if someone reads it. Checking the serial number, confirming the accreditation, reading across the full results, treating as-found data as evidence, and understanding what the uncertainty means turns a filed PDF into a real quality control. It is also the habit that makes audits calm.
To discuss calibration for your instruments or ask questions about a certificate you have received, reach out through the General Tech Services contact page, or explore the full range of ISO 17025 accredited calibration disciplines.