

Welding Gauges
The Multi-Weld Gauge for hi-lo, gap, fillet size, weld height, undercut, misalignment and bevel angle.
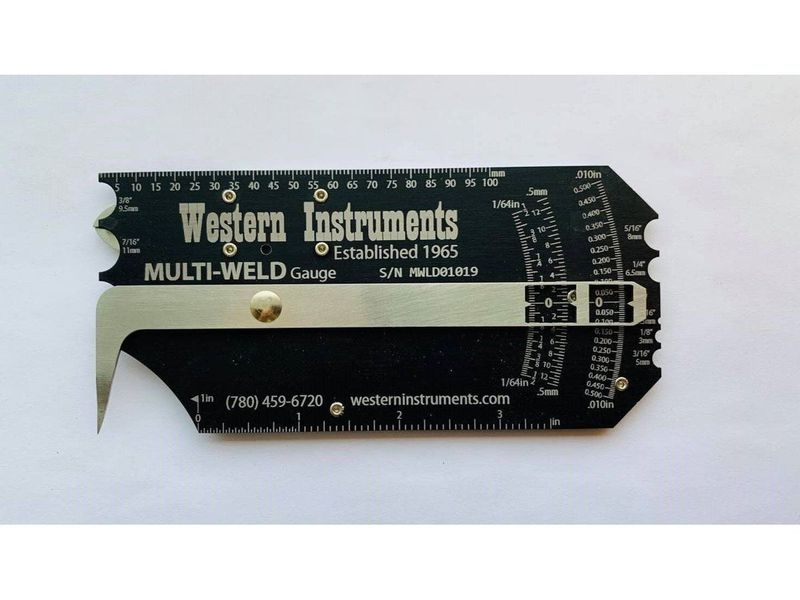
Western introduced the Multi-Weld Gauge in May 2013 at the Offshore Technology Conference in Houston. One gauge gives easy-to-read measurements of internal hi-lo, gap, fillet weld height and leg length, weld height, undercut depth, misalignment and angle of preparation, on three separate scales — metric, thousandths of an inch and fractions of an inch — with linear rules along the top and bottom of the front face.
Half-circle diameter comparators from 1/16 in to 1/2 in (1.6 to 12.7 mm) give quick estimates of fillet welds and welding rod or wire diameter. For a pocket gauge that also measures pit depth, the Tri-Gauge and Jr. Tri-Gauge lever gauges cover undercut depth and crown height as well.
- Internal hi-lo and root gap
- Fillet weld height and leg length
- Weld height and undercut depth
- Misalignment and angle of preparation
- Metric, decimal-inch and fractional-inch scales
- Diameter comparators from 1.6 to 12.7 mm
- Fit-up checks before welding
- Visual inspection of completed welds
- Pipe welding (internal hi-lo)
- Fabrication and welding shops
Explore other Western Instruments product lines
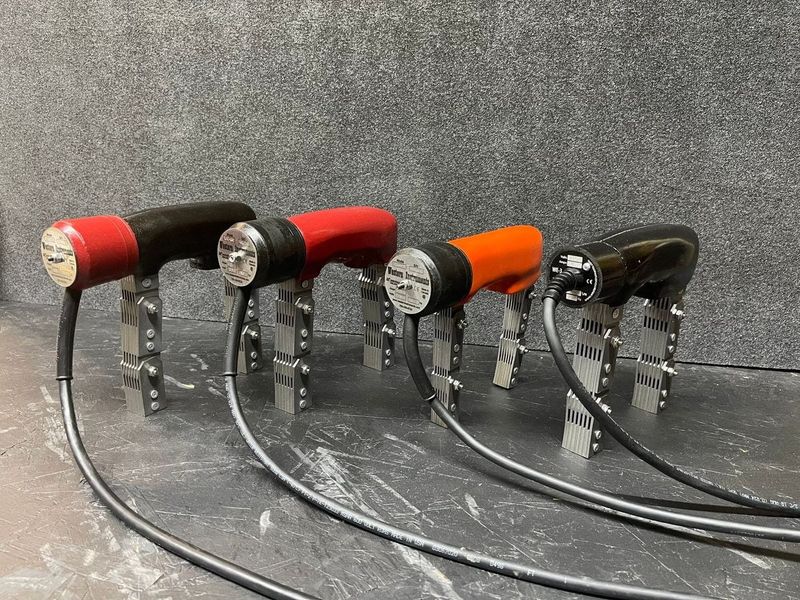
Magnetic Particle Inspection Yokes
W-Series AC, AC/DC, cordless and permanent-magnet yokes, from the WC-6 and WE-3 to the WC-9 and WM-5.
View Details →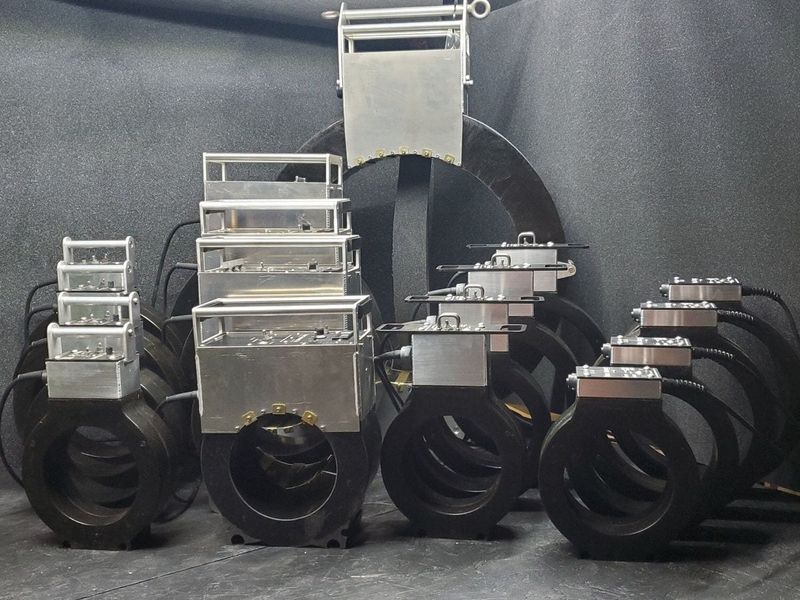
Magnetic Particle Inspection Coils
WA, WS, WP and WD Series magnetising and demagnetising coils, designed and built in Alberta.
View Details →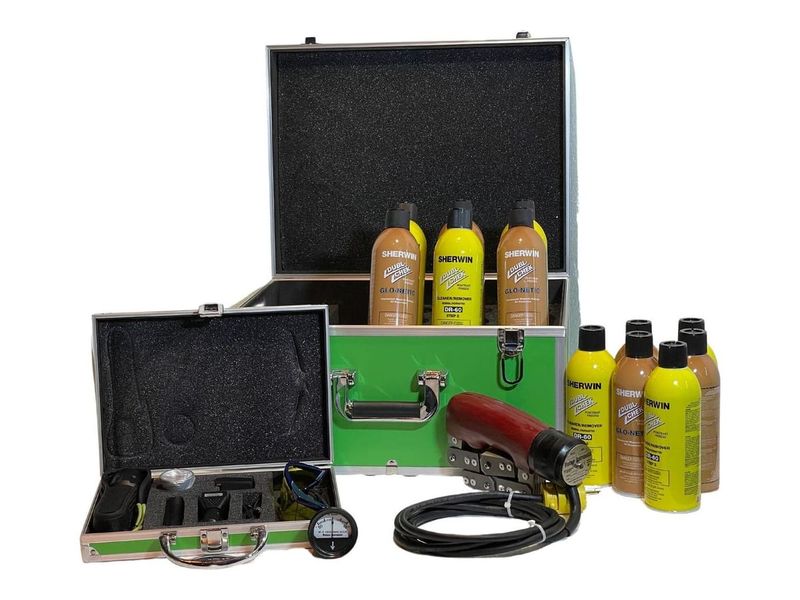
Portable MPI Inspection Kits
Dry, wet visible and wet fluorescent yoke kits — W-WF, W-WM, W-CDM, W-DM and more — in custom carrying cases.
View Details →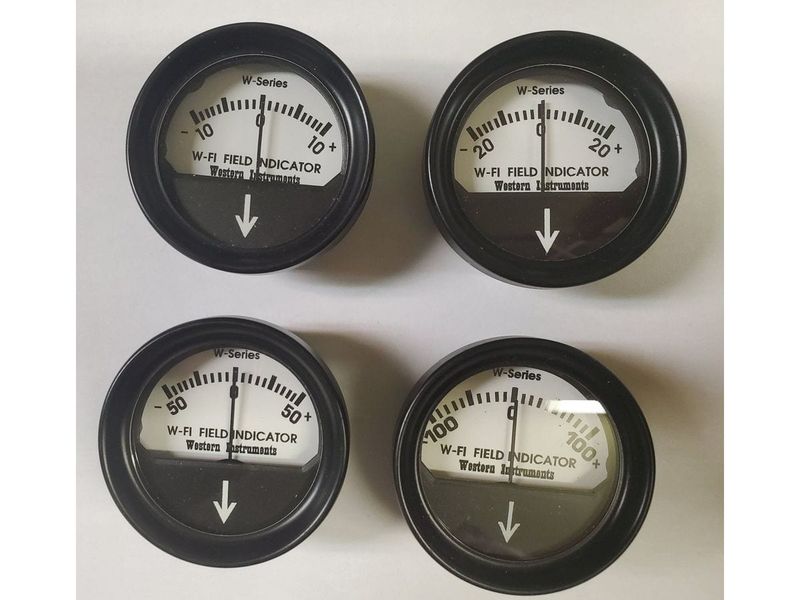
MPI Accessories & Consumables
W-FI field indicators, W-PT pull test bars, QQIs, test pieces, powder bulbs, UV lamps and inspection media.
View Details →Request Western InstrumentsWelding Gauges
Contact our team for genuine Western Instrumentswelding gauges with full technical support and accredited calibration across the UAE.