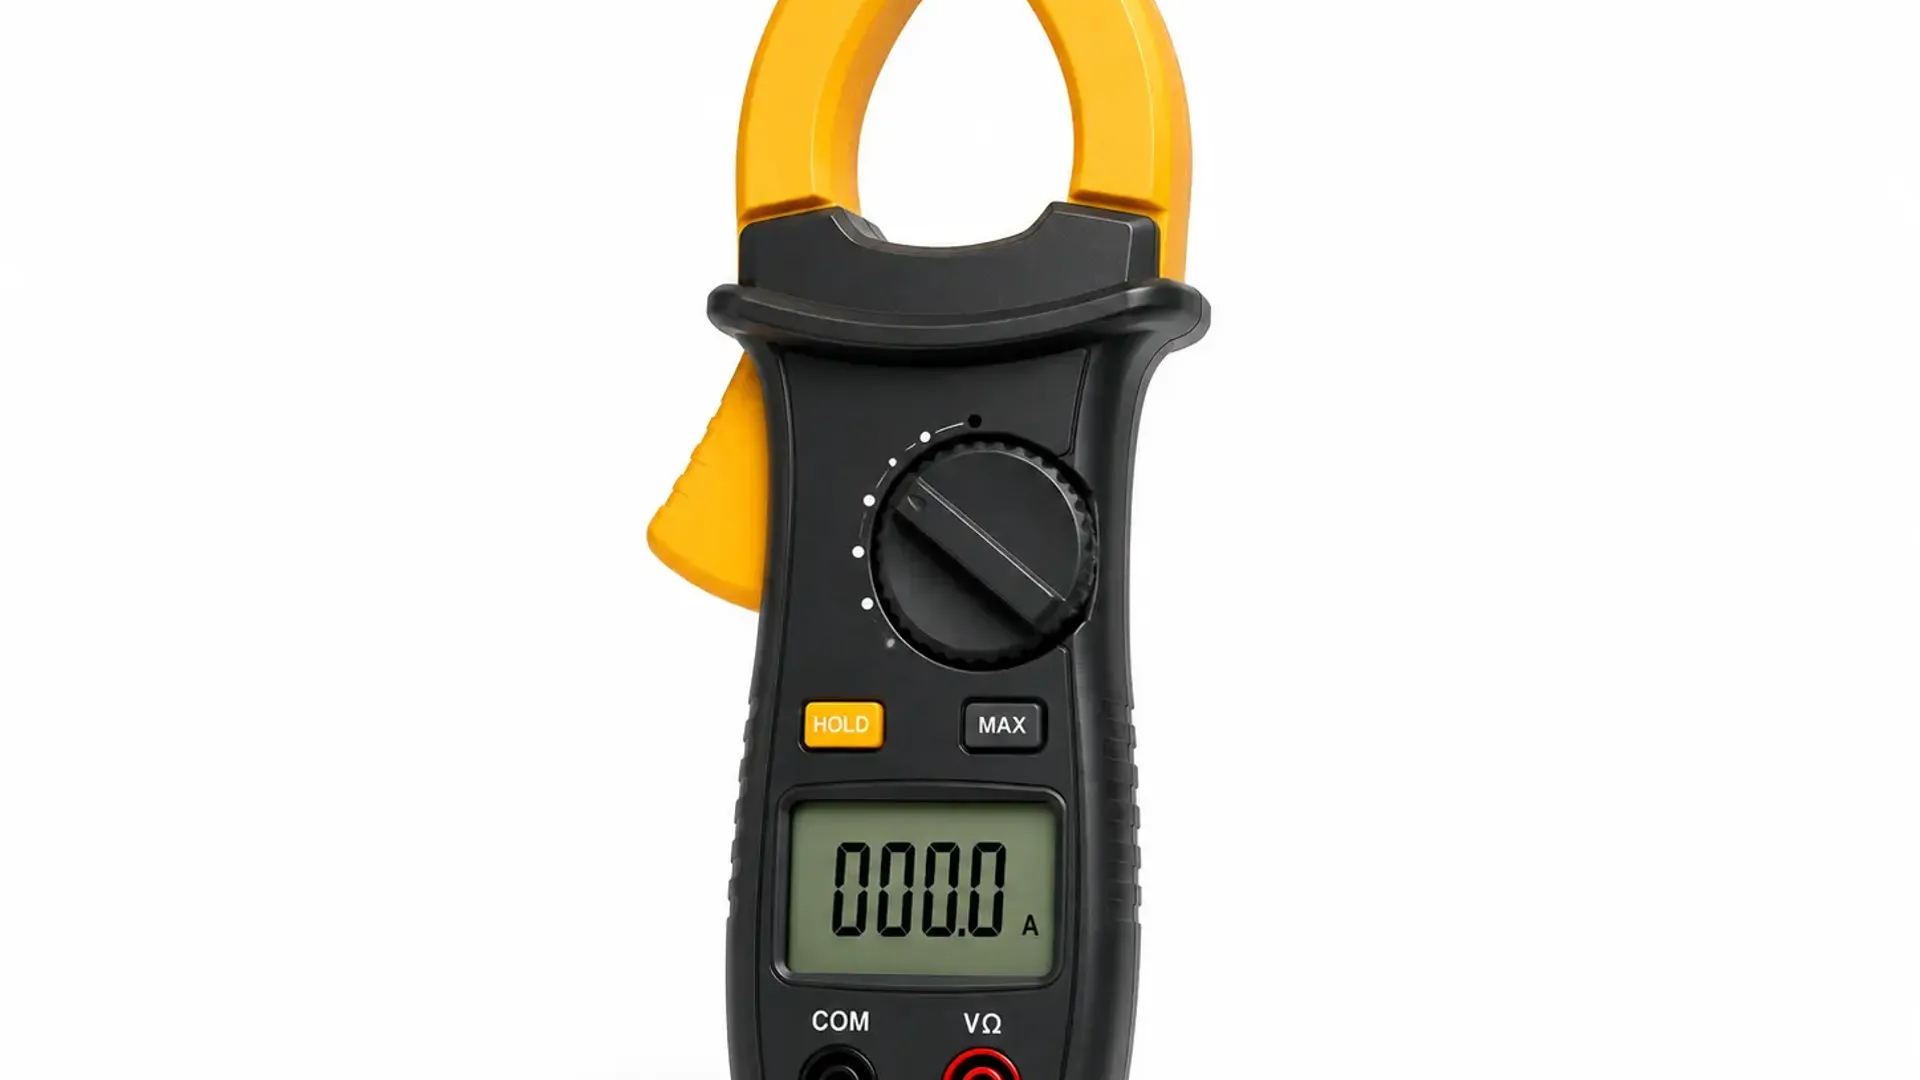
A clamp meter earns its place in every electrician's kit because it measures current without ever touching a live conductor, simply by reading the magnetic field around it. That convenience masks a real vulnerability: the internal jaw mechanism opens and closes thousands of times over a year of regular use, and the sensor inside can shift slightly off-center without any outward sign that accuracy has drifted.
This is exactly why clamp meter calibration UAE electricians, facilities teams, and industrial maintenance departments depend on needs to test more than a single current reading. This guide covers how clamp meters actually get calibrated, what causes them to drift, and how to keep this everyday tool trustworthy.
Why Clamp Meters Drift More Than You'd Expect
Clamp meters use electromagnetic induction, sensing the magnetic field generated by current flowing through a conductor rather than making direct electrical contact with it. This measurement principle, while convenient, introduces specific failure modes that build up gradually through normal use:
- Jaw alignment drift, where the internal sensor shifts slightly off-center after thousands of open-close cycles
- Positioning errors, since a conductor placed off-center within the jaws creates non-uniform magnetic flux distribution that skews the reading even on an otherwise well-calibrated meter
- Mechanical wear at the jaw hinge, affecting how consistently the jaws close and seat around a conductor
- Electronic drift in the internal circuitry that converts the sensed magnetic field into a displayed current value
Because clamp meters still open, close, and display readings normally even after this kind of drift sets in, there is no functional warning sign that accuracy has degraded. The meter looks and behaves exactly as it always has, right up until a reading turns out to be meaningfully wrong.
What a Proper Clamp Meter Calibration Actually Tests
A thorough calibration checks considerably more than a single current value. Depending on the meter's specific functions, calibration typically covers:
- AC current accuracy across the meter's rated range
- DC current accuracy, for true-RMS models equipped to measure it
- AC and DC voltage accuracy, where the meter includes test lead voltage measurement functions
- Resistance measurement accuracy
- Frequency response, particularly relevant for meters used in variable-frequency drive or motor diagnostic work
Technicians don't test at a single point on the dial. Calibration is typically performed at roughly 10%, 50%, and 90% of the meter's full scale, since a clamp meter can be accurate at one point on its range while noticeably off everywhere else, a pattern a single-point check would completely miss.
How Clamp Meter Calibration Actually Works
The calibration process for the jaw-based current measurement function generally follows this structure:
- Visual inspection of the jaws, hinge mechanism, and casing for damage, contamination, or wear affecting proper closure
- Connection to a calibrated current source, commonly a multiproduct calibrator paired with a current coil or toroid, capable of generating precise known AC and DC current values
- Clamping the meter around the current coil, positioned straight and centered for accurate results, since off-center positioning introduces the same flux distribution errors seen in real-world use
- Setting the calibrator to each required test point and allowing the reading to stabilize before recording the meter's displayed value
- Comparing the recorded reading against the known applied current, documenting deviation at each test point
- Repeating the process for voltage, resistance, and frequency functions using appropriate reference standards for each
For AC current above certain thresholds, technicians may need to adjust which calibrator terminal or lead configuration is used, since different current ranges often require different connection setups for accurate reference signal generation.
As-Found and As-Left Calibration Data
A properly documented clamp meter calibration records both an as-found reading, capturing the meter's accuracy exactly as it arrived for calibration, and an as-left reading, confirming its accuracy after any adjustment has been performed. This distinction matters because as-found data tells you how far the meter had actually drifted before correction, which is valuable information for understanding whether your calibration interval is appropriately set, not just whether the meter currently passes.
The Standard Governing Clamp Meter Calibration
ISO/IEC 17025:2017 is the current active standard governing accredited electrical calibration, including clamp meters. It's worth noting that the older ANSI/NCSL Z540.3 standard was formally withdrawn in October 2020, so any calibration provider still citing that as their current governing standard is working from outdated information. Under ISO/IEC 17025, laboratories are required to maintain NIST or equivalent national traceability along with a documented measurement uncertainty for every calibration result, giving certificates real defensible weight during an audit.
Clamp Meters in Specialized Applications
Beyond standard AC and DC current measurement, some facilities rely on specialized mA process clamp meters, which use Hall Effect or Fluxgate sensor technology to detect the minute magnetic fields generated by milliamp-level currents in 4-20mA control loops. These instruments allow technicians to verify signal integrity across an entire instrumentation loop without physically breaking the circuit, which matters significantly in process environments where circuit interruption could trigger an unwanted emergency shutdown. Because these meters detect such small magnetic fields, even minor environmental or mechanical variables can introduce meaningful calibration errors, making rigorous, controlled calibration conditions especially important for this specific meter category.
ISO 17025 Electrical Calibration Covering Clamp Meters
Our electrical calibration services cover clamp meters alongside multimeters and other electrical test equipment under full EIAC ISO 17025 accreditation, with calibration performed against NIST-traceable reference standards and documented measurement uncertainty on every certificate issued.
What a Clamp Meter Calibration Certificate Should Include
A properly issued clamp meter calibration certificate should clearly document:
- The specific meter make, model, and serial number
- Measurement results at each tested point across the AC and DC current range, along with voltage, resistance, and frequency functions where applicable
- As-found and as-left data if any adjustment was performed
- Stated tolerance and pass or fail status at each point
- The measurement uncertainty for the calibration
- The accreditation body and standard the issuing laboratory operates under
How Often Should Clamp Meters Be Calibrated
Most clamp meters need annual calibration as a general baseline, though regulated industries and safety-critical applications often calibrate every six months given the higher consequence of an undetected measurement error. Additional guidance includes:
- Immediate recalibration after any drop, physical damage, or suspected inaccuracy
- More frequent calibration for meters used heavily in daily field service work, where jaw mechanism wear accumulates faster
- Calibration verification before any critical diagnostic or safety-related electrical work where measurement accuracy carries significant consequences
Frequently Asked Questions
Why does jaw positioning matter during clamp meter calibration? Off-center positioning of the conductor within the jaws creates non-uniform magnetic flux distribution, introducing measurement error even on a properly functioning meter. Calibration technicians center the meter carefully on the reference current coil specifically to avoid this same error during testing.
What is the difference between as-found and as-left calibration data? As-found data records the meter's accuracy exactly as it arrived for calibration, before any adjustment. As-left data confirms accuracy after adjustment has been performed. Together, these show both how far the meter had drifted and how well it was corrected.
How many test points does a proper clamp meter calibration use? Calibration is typically performed at roughly 10%, 50%, and 90% of the meter's full scale, since accuracy can vary significantly across the range and a single test point would not reveal that variation.
Does a clamp meter need calibration for functions beyond current measurement? Yes. Most clamp meters also measure voltage, resistance, and sometimes frequency, and a thorough calibration verifies accuracy across all of these functions, not just the jaw-based current measurement the tool is best known for.
Is ANSI/NCSL Z540.3 still a valid calibration standard? No. That standard was formally withdrawn in October 2020. ISO/IEC 17025:2017 is the current active standard governing accredited calibration laboratories, and any provider still referencing Z540.3 as current is working from outdated information.
Closing Thoughts
Clamp meter calibration UAE electricians and industrial technicians rely on protects against a specific kind of failure: a tool that looks and functions completely normally while quietly producing inaccurate readings. Multi-point testing across current, voltage, resistance, and frequency, backed by documented as-found and as-left data, is what keeps that everyday field tool genuinely trustworthy.
To schedule clamp meter or broader electrical calibration across the UAE, reach out through the General Tech Services contact page, or explore the full range of ISO 17025 accredited calibration disciplines covering electrical, pressure, temperature, and dimensional measurement.