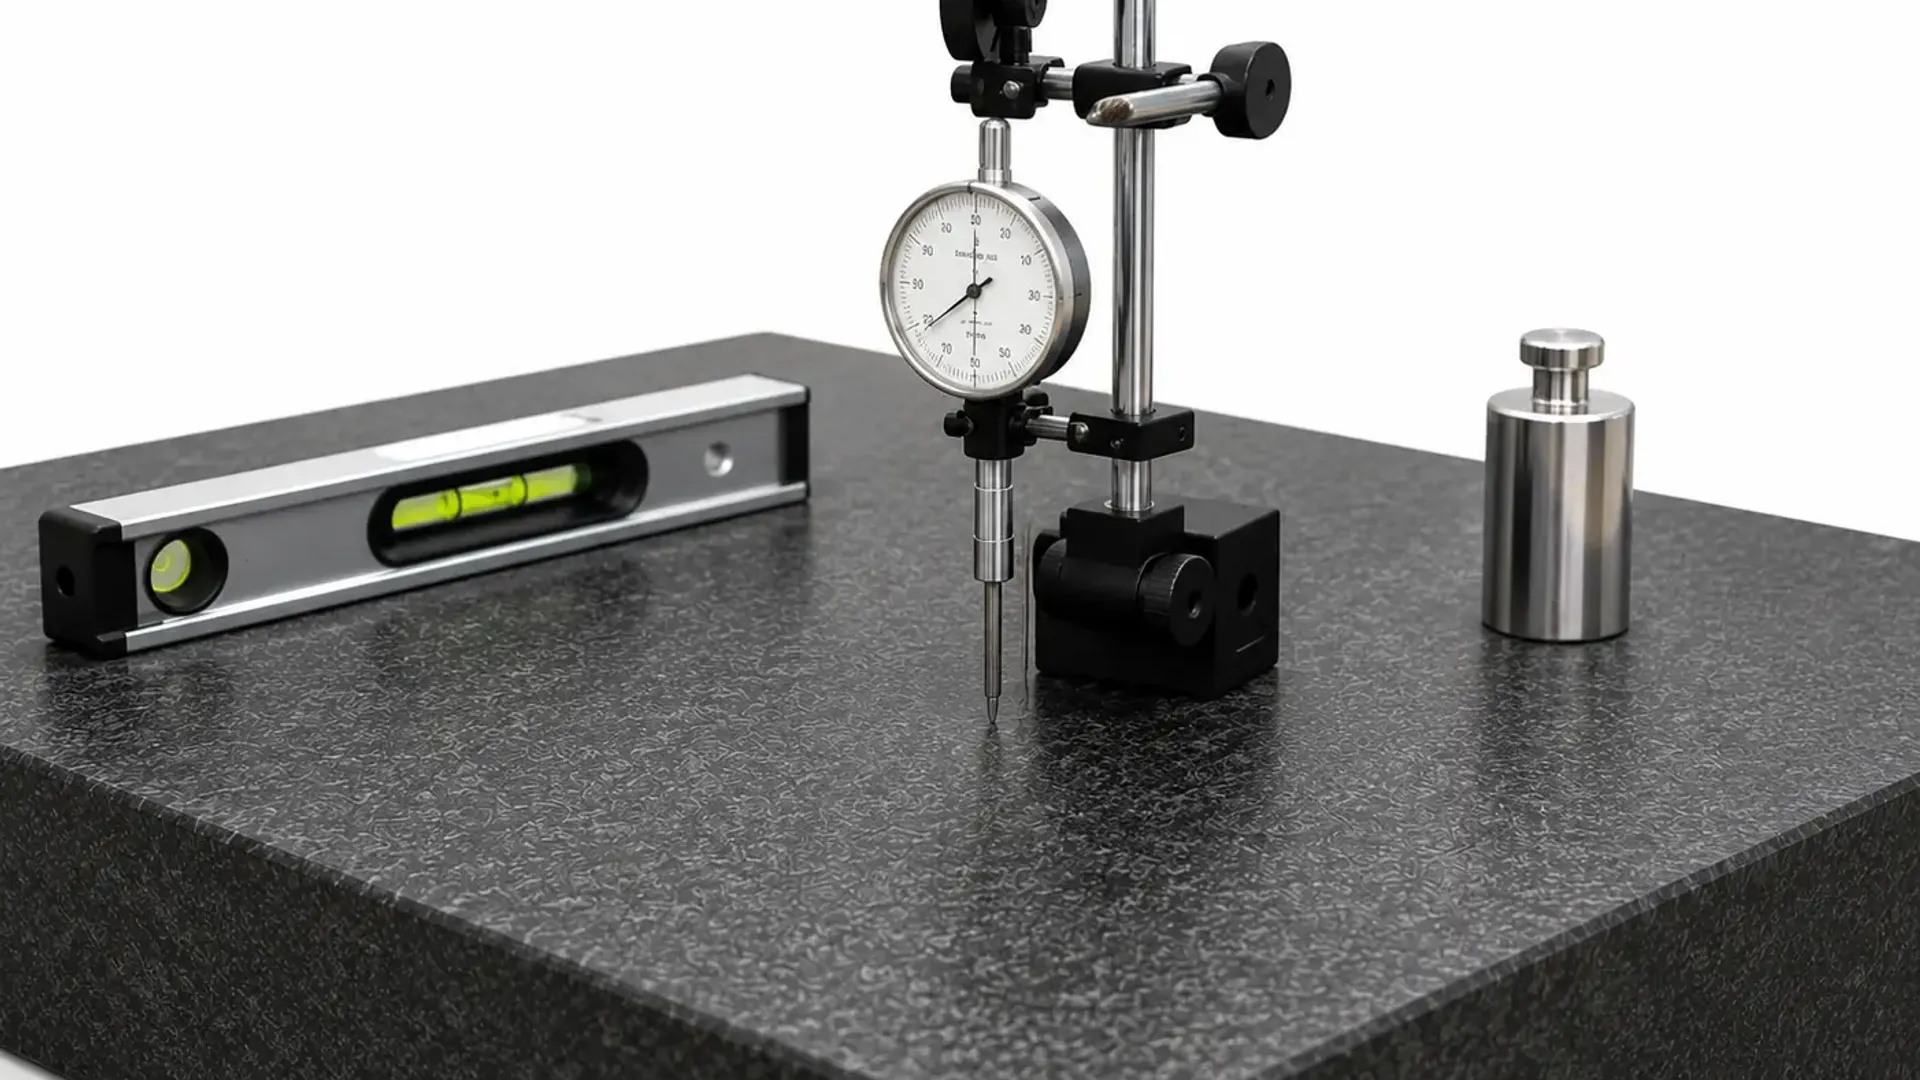
Every dimensional measurement taken on a shop floor, whether with a height gauge, a dial indicator, or a coordinate measuring machine, assumes one thing without question: that the surface plate underneath it is actually flat. Granite surface plates are built to be massive, stiff, and stable specifically to serve as that trusted reference, but even the hardest granite wears over time, and a worn plate quietly undermines the accuracy of every measurement taken on it.
This is exactly why surface plate calibration UAE manufacturing and quality control facilities depend on cannot be treated as a one-time setup check. This guide covers how surface plate flatness is actually measured, the standards governing it, and how to keep this foundational reference surface trustworthy over years of use.
Why Surface Plates Wear and Why It Matters
A surface plate's top work surface is lapped flat and smooth to provide a critical reference for dimensional measurement, but that surface is not immune to change. Wear develops through:
- Repeated contact from parts, gauges, and fixtures placed on the surface during routine inspection work
- Concentrated wear in high-traffic zones, since most facilities tend to use the same central area of a plate repeatedly rather than distributing work evenly across the full surface
- Impact damage from dropped tools or parts, which can create localized dips or high spots
- Thermal expansion effects if the plate is exposed to significant temperature variation without proper acclimation time
Because granite wears gradually and the resulting deviation is often not visible to the eye, a plate can drift out of its rated flatness tolerance for a long time before anyone notices, especially in facilities that don't have a scheduled calibration program in place.
Understanding Flatness: The Core Measurement
Surface plate calibration centers on a single metrological characteristic: flatness, defined as the distance between two parallel planes that contain all the points on the plate's surface. In practice, this is assessed by measuring points across the surface and determining the range from the highest peak to the lowest point.
Under the governing ASME B89.3.7 standard, which replaced the older Federal Specification GGG-P-463c, two separate flatness characteristics matter:
Overall Flatness
Covers the entire work surface of the plate, representing the plate's total deviation from a perfect reference plane. This is the primary characteristic used to determine whether a plate still meets its rated accuracy grade.
Local Area Flatness (Repeat Reading)
Applies to smaller regions of the surface plate and always carries a tighter tolerance than overall flatness, since controlling local variation ensures a gradual change in surface profile rather than allowing small, isolated high or low spots that could still fall within an acceptable overall flatness reading while distorting a specific local measurement.
Both characteristics need to be verified, since a plate can pass an overall flatness check while still having a problematic local wear spot exactly where a facility regularly places precision gauges or fixtures.
Surface Plate Accuracy Grades
ASME B89.3.7 defines standardized tolerance grades that determine how flat a surface plate needs to be for its intended application:
- Laboratory Grade AA, the highest accuracy classification, commonly found in calibration laboratories and used as reference standards for calibrating other equipment
- Inspection Grade A, typically twice the tolerance of Grade AA, suited to precision quality control and inspection work
- Tool Room Grade B, generally four times the tolerance of Grade AA, appropriate for general workshop and tool room use where extreme precision is not the primary requirement
The tolerance for each grade also scales with plate size, since a larger surface has more area across which deviation can accumulate. A facility should calibrate its surface plate against the tolerance appropriate to its actual rated grade and size, not a generic flatness figure.
How Surface Plate Calibration Actually Works
Calibration technicians use several established methods to measure flatness, chosen based on the plate's size, required accuracy, and the equipment available:
- Electronic levels, which measure flatness using the Moody method, detecting angular deviation as the level is moved systematically across a grid of measurement lines on the plate
- Autocollimators, optical instruments that measure small angular deviations with high precision, commonly used for higher-accuracy grade plates
- Laser interferometers, offering the highest achievable measurement precision, typically reserved for the most demanding calibration requirements
- Repeat reading gauges, small three-point instruments with a pivoting fourth contact point, used specifically to check local area flatness across sampled regions of the surface
Data collected from these measurements is processed to calculate the plate's overall flatness and local area flatness, then compared against the tolerance defined for its stated accuracy grade and size. A documented uncertainty statement is also required for the calibration, since this feeds into estimating uncertainty for any subsequent measurement performed using that surface plate as a reference.
Signs a Surface Plate May Be Overdue for Calibration
Facilities can watch for a few practical indicators between scheduled calibrations:
- Visible worn or wavy patterns in high-traffic areas of the plate, sometimes described as worn posts
- Measurement inconsistencies when the same part is checked at different locations on the plate surface
- Any known impact event, such as a dropped tool or fixture, that could have caused localized damage
- Extended time since the last calibration relative to the facility's documented interval
A monthly visual inspection combined with periodic repeat reading checks using a dedicated gauge can help catch developing wear before it progresses to the point of affecting production measurements.
Why This Ties Directly Into Broader Dimensional Calibration
A surface plate is not just another piece of equipment on a calibration schedule, it is the reference foundation that height gauges, dial indicators, granite squares, and CMM setups all depend on for accurate results. An out-of-tolerance surface plate can silently introduce error into every measurement taken on it, even when the measuring instruments themselves are perfectly calibrated. Our dimensional calibration services cover surface plates alongside micrometers, calipers, gauge blocks, and CMMs under a single coordinated program, ensuring the reference surface and the instruments used on it are verified together rather than in isolation.
What a Surface Plate Calibration Certificate Should Include
A properly issued surface plate calibration certificate should clearly document:
- The plate's identification, size, and stated accuracy grade
- Overall flatness measurement results compared against the applicable tolerance
- Local area flatness (repeat reading) results across the tested regions
- The measurement method used, such as electronic level, autocollimator, or laser interferometer
- The measurement uncertainty associated with the calibration
- The accreditation body and standard the issuing laboratory operates under
If a plate's measured flatness falls outside its rated grade, the certificate should clearly note whether the plate can still be used for lower-precision work or needs to be reconditioned or replaced.
How Often Should Surface Plates Be Calibrated
General guidance for surface plate calibration frequency includes:
- Annual calibration as a standard baseline for plates in regular inspection and quality control use
- More frequent calibration for high-precision Grade AA plates used as laboratory reference standards
- Immediate recalibration following any suspected impact damage or significant relocation
- Monthly visual and repeat reading inspection between full calibrations to catch developing wear early
Frequently Asked Questions
How is surface plate flatness actually measured? Flatness is measured using instruments such as electronic levels, autocollimators, or laser interferometers, which detect angular or height deviation across a grid of points on the plate surface, then calculated as the distance between the highest and lowest points relative to a reference plane.
What is the difference between overall flatness and local area flatness? Overall flatness covers the entire work surface and determines the plate's general accuracy grade compliance, while local area flatness, or repeat reading, checks smaller regions of the surface to a tighter tolerance, catching localized wear spots that an overall measurement alone might not flag as significant.
How often should a granite surface plate be calibrated? Most surface plates in general inspection use should be calibrated annually, with more frequent calibration recommended for high-precision Grade AA plates used as laboratory reference standards.
Can a worn surface plate be repaired rather than replaced? In many cases, yes. Surface plates can often be relapped or reconditioned to restore flatness within tolerance, though the extent of wear and the plate's material condition determine whether reconditioning is a practical option compared to replacement.
Why does surface plate accuracy affect other calibration results? Because surface plates serve as the reference foundation for height gauges, dial indicators, and other dimensional instruments, any deviation in the plate's flatness introduces error into every measurement taken on it, regardless of how accurately those other instruments are individually calibrated.
Closing Thoughts
Surface plate calibration UAE manufacturing and quality control facilities rely on protects the foundation underneath every other dimensional measurement in the building. A plate that has quietly worn out of tolerance can undermine confidence in results from instruments that are themselves perfectly calibrated, which is exactly why flatness verification deserves the same disciplined scheduling as any other precision equipment.
To schedule surface plate or broader dimensional calibration across the UAE, reach out through the contact page, or explore the full range of ISO 17025 accredited calibration disciplines covering dimensional, electrical, pressure, and temperature measurement.