A caliper is one of the simplest measuring tools on a shop floor, and one of the easiest to trust without question. That trust is exactly the problem. A caliper reading 0.1mm off will not throw an error or flash a warning. It will simply pass a part that should have failed, or reject one that was actually fine, quietly undermining quality control until someone notices a pattern of defects.
This is why caliper calibration UAE manufacturers, workshops, and inspection facilities rely on needs to be treated as a scheduled discipline, not an occasional afterthought. This guide covers when caliper calibration is needed, why it matters more than its simplicity suggests, and how often different caliper types should actually be checked.
Why Caliper Calibration Matters More Than It Looks
Calipers are used constantly, often by multiple operators, across a wide range of environments, from climate-controlled inspection rooms to dusty workshop floors. That level of use creates real conditions for drift:
- Jaw wear from repeated contact with parts, especially on harder materials
- Accumulated dirt, debris, or residue affecting jaw alignment and zero point
- Mechanical shock from drops, even minor ones, which can bend jaws slightly out of alignment
- Battery or electronic drift in digital models
- Temperature and humidity fluctuations affecting both the caliper and the material being measured
Any one of these can shift a caliper's readings by a small but meaningful amount, and because the deviation is gradual, it often goes unnoticed until a batch of parts fails downstream inspection or a client audit flags inconsistent measurements.
Vernier Caliper Calibration
Vernier caliper calibration is the most traditional form of this process, verifying the mechanical scale alignment between the main beam and the sliding vernier scale. Because vernier calipers have no electronic components, calibration focuses entirely on:
- Jaw flatness and parallelism
- Zero-point accuracy when jaws are fully closed
- Consistency of readings across the full measuring range, not just at one point
Vernier calipers tend to be more mechanically robust than digital models, but they are also more dependent on operator technique, which means calibration should include a check of general mechanical smoothness and jaw movement, not just numerical accuracy.
Digital Caliper Calibration UAE Workshops Rely On
Digital caliper calibration UAE facilities need addresses both the mechanical and electronic sides of the instrument. In addition to the checks used for vernier calipers, digital calibration verifies:
- Display accuracy against known reference standards
- Zero-setting function reliability
- Battery-related drift, since low battery voltage can subtly affect readings before the unit fails outright
- Unit conversion accuracy between metric and imperial display modes
Digital calipers offer convenience and faster readings, but that convenience does not exempt them from calibration. If anything, the added electronics introduce failure points that purely mechanical vernier calipers do not have.
Dial Caliper Calibration Services
Dial caliper calibration services sit between the two, verifying both the mechanical jaw movement and the accuracy of the geared dial mechanism that translates that movement into a readable dial position. Dial calipers are prone to a specific failure mode: gear train wear, which can cause the dial to drift out of sync with actual jaw position even when the jaws themselves are mechanically sound. Calibration technicians check this by comparing dial readings against reference standards at multiple points across the full travel range.
How Caliper Calibration Actually Works
Regardless of caliper type, the calibration process generally follows the same structure:
- Visual inspection for jaw damage, wear, or contamination before any measurements are taken
- Zero-point verification with jaws fully closed
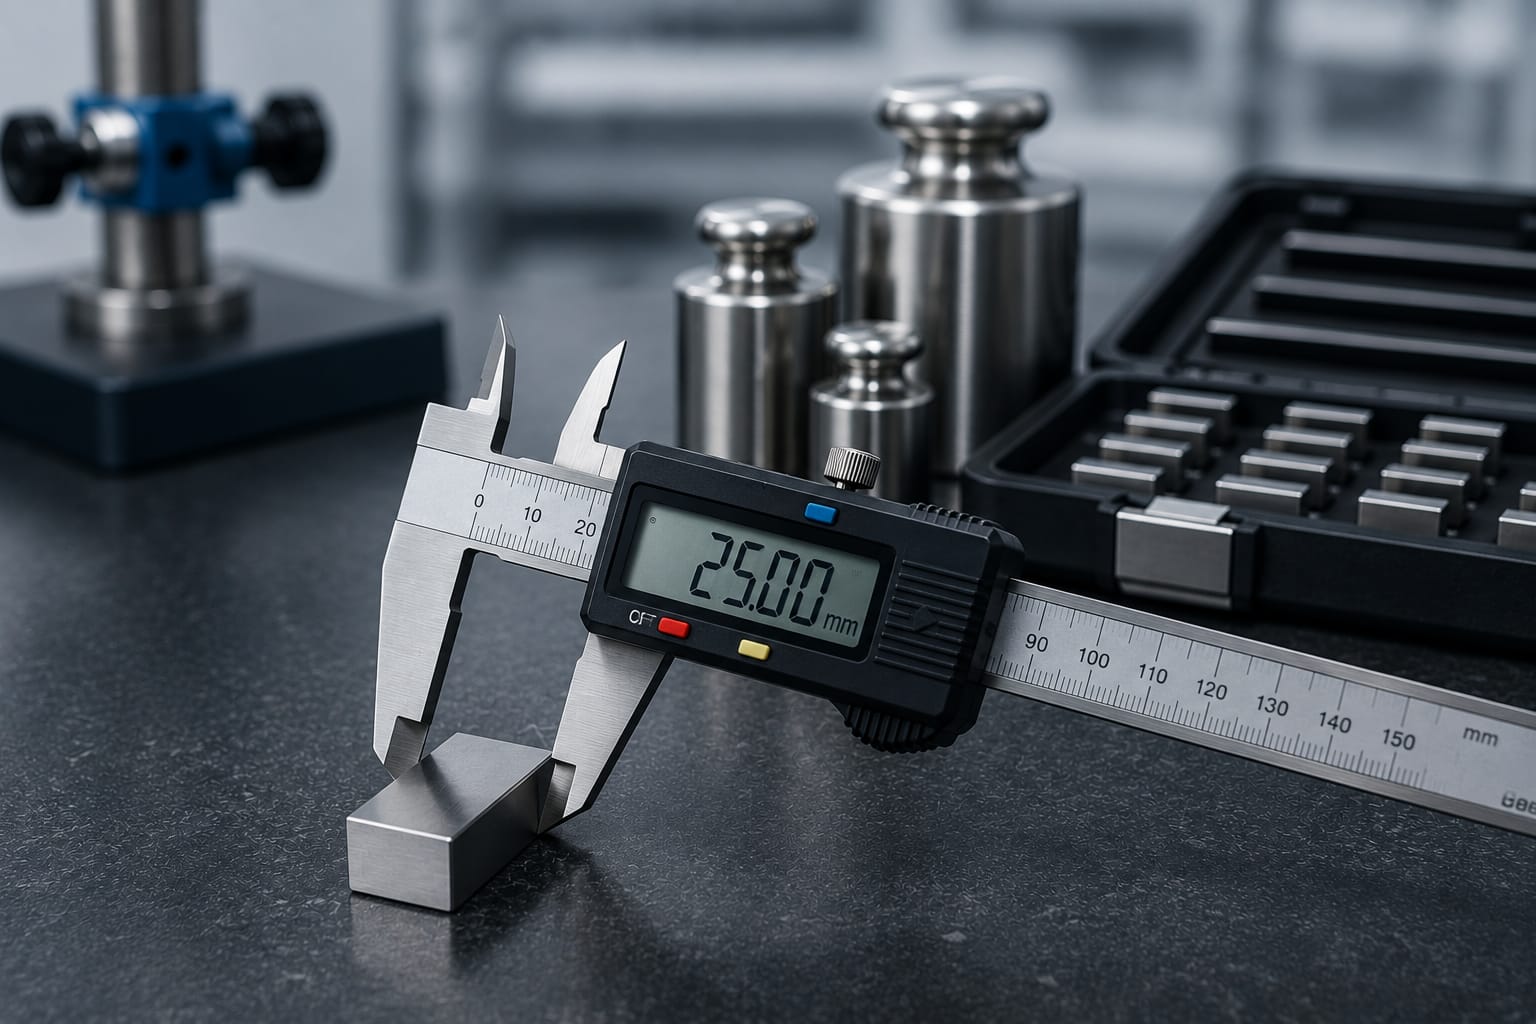
- Measurement against certified reference standards, typically gauge blocks, at multiple points across the caliper's range
- Recording of deviation at each point and comparison against the manufacturer's stated tolerance
- Adjustment where possible, or a documented "as found, as left" record if the instrument required correction
Gauge blocks are the preferred reference standard for this process because of their exceptional length accuracy, and they must themselves be traceable to a recognized standard for the calibration to hold any real value. Calibration is also performed under controlled environmental conditions, since temperature and humidity fluctuations can affect both the caliper and the reference gauge blocks enough to distort results.
Gauge Block Calibration UAE Facilities Should Not Overlook
Because gauge blocks are the reference standard used to calibrate calipers, micrometers, and height gauges, their own accuracy is foundational to the entire dimensional measurement chain. Gauge block calibration UAE facilities rely on ensures these reference standards remain traceable and accurate, since a gauge block that has drifted out of tolerance will silently pass that error on to every instrument calibrated against it. Gauge blocks should be calibrated on their own defined schedule, separate from the instruments they are used to verify.
Caliper Calibration Frequency: How Often Is Actually Necessary
There is no single interval that fits every situation, but general guidance for caliper calibration frequency includes:
- Annual calibration as a standard baseline for calipers used in general quality control and inspection work
- Six-month intervals for calipers used heavily in production environments or on harder, more abrasive materials
- Immediate recalibration after any drop, visible damage, or suspected inaccuracy
- More frequent intervals for calipers used in aerospace, automotive, or other tight-tolerance manufacturing where even small deviations carry significant consequences
Usage frequency and operating environment matter more than a flat calendar rule. A caliper used occasionally in a clean inspection room can often go a full year between calibrations, while one used daily on a busy production floor may need checking every few months.
ISO 17025 Caliper Calibration and What It Guarantees
ISO 17025 caliper calibration means the process was performed by a laboratory independently assessed for technical competence, using traceable reference standards, with a documented measurement uncertainty attached to the result. This matters because:
- It provides defensible evidence during customer or regulatory audits
- It confirms the reference gauge blocks used are themselves traceable to national or international standards
- It ensures consistent methodology, so results are comparable across calibration cycles and even across different accredited laboratories
Our dimensional calibration services cover calipers, micrometers, gauge blocks, height gauges, and the full range of precision measuring tools under EIAC ISO 17025 accreditation.
What a Caliper Calibration Certificate Should Show
A proper caliper calibration certificate should include:
- The specific make, model, and serial number of the instrument
- Measurement results at each tested point, compared against the reference standard
- Stated tolerance and pass or fail status at each point
- The traceability chain for the reference gauge blocks used
- Environmental conditions during calibration
- The accreditation body and standard the laboratory operates under
If a certificate is missing any of these, it is worth confirming directly with the provider before relying on it for audit or compliance purposes.
Precision Measuring Tools Calibration Beyond Calipers
Calipers rarely operate in isolation on a shop floor. Precision measuring tools calibration typically extends to micrometers, height gauges, dial indicators, and bore gauges as part of the same dimensional metrology program. Keeping all of these on a synchronized calibration schedule, rather than calibrating calipers separately from the rest of your measuring equipment, simplifies audit preparation and reduces the chance of an expired certificate slipping through unnoticed.
Choosing an Accredited Dimensional Calibration Laboratory UAE Facilities Can Trust
When selecting a provider for caliper and broader dimensional calibration, confirm:
- Current EIAC accreditation to ISO/IEC 17025 specifically covering dimensional measurement
- Traceable gauge blocks and reference standards used throughout the calibration process
- Experience across vernier, dial, and digital caliper types
- Reasonable turnaround time, with on-site options available for larger equipment fleets
General Tech Services operates an EIAC and ENAS accredited ISO 17025 calibration laboratory from its Sharjah headquarters, performing more than 33,000 traceable calibrations annually, with dimensional calibration covering micrometers, calipers, gauge blocks, height gauges, and CMMs among its core disciplines. For facilities with equipment that cannot be easily transported, on-site calibration services are also available across all seven Emirates.
Frequently Asked Questions
How often should a caliper be calibrated? Most calipers used in general quality control should be calibrated annually, with more frequent calibration, typically every six months, for calipers used heavily in production environments or tight-tolerance manufacturing.
What is used as the reference standard for caliper calibration? Gauge blocks are the standard reference used, chosen for their exceptional length accuracy. These blocks must themselves be traceable to a recognized national or international standard for the calibration to hold real value.
Do digital calipers need calibration more often than vernier calipers? Not necessarily more often, but digital calipers require additional checks beyond mechanical accuracy, including display accuracy and battery-related drift, that vernier calipers do not need.
Can a caliper fail calibration and still be usable? It depends on how far the deviation extends and what tolerance the application requires. A calibration certificate will report "as found" and "as left" readings so you can judge whether the deviation is acceptable for your specific use case.
Is in-house caliper verification the same as accredited calibration? No. In-house verification can be useful for daily checks, but it does not carry the same traceability and documented uncertainty that an ISO 17025-accredited calibration certificate provides, which is typically required for audit and compliance purposes.
Closing Thoughts
Caliper calibration UAE facilities rely on protects something easy to underestimate: the quiet accuracy of one of the most frequently used tools in any inspection or production process. Whether you are managing a handful of vernier calipers or a full fleet of digital and dial models across a manufacturing floor, a consistent, accredited calibration schedule is what keeps that accuracy defensible.
To schedule caliper or broader dimensional calibration across the UAE, you can request a quote through the General Tech Services contact page, or explore the full range of ISO 17025 accredited calibration disciplines covering dimensional, electrical, pressure, and temperature measurement.