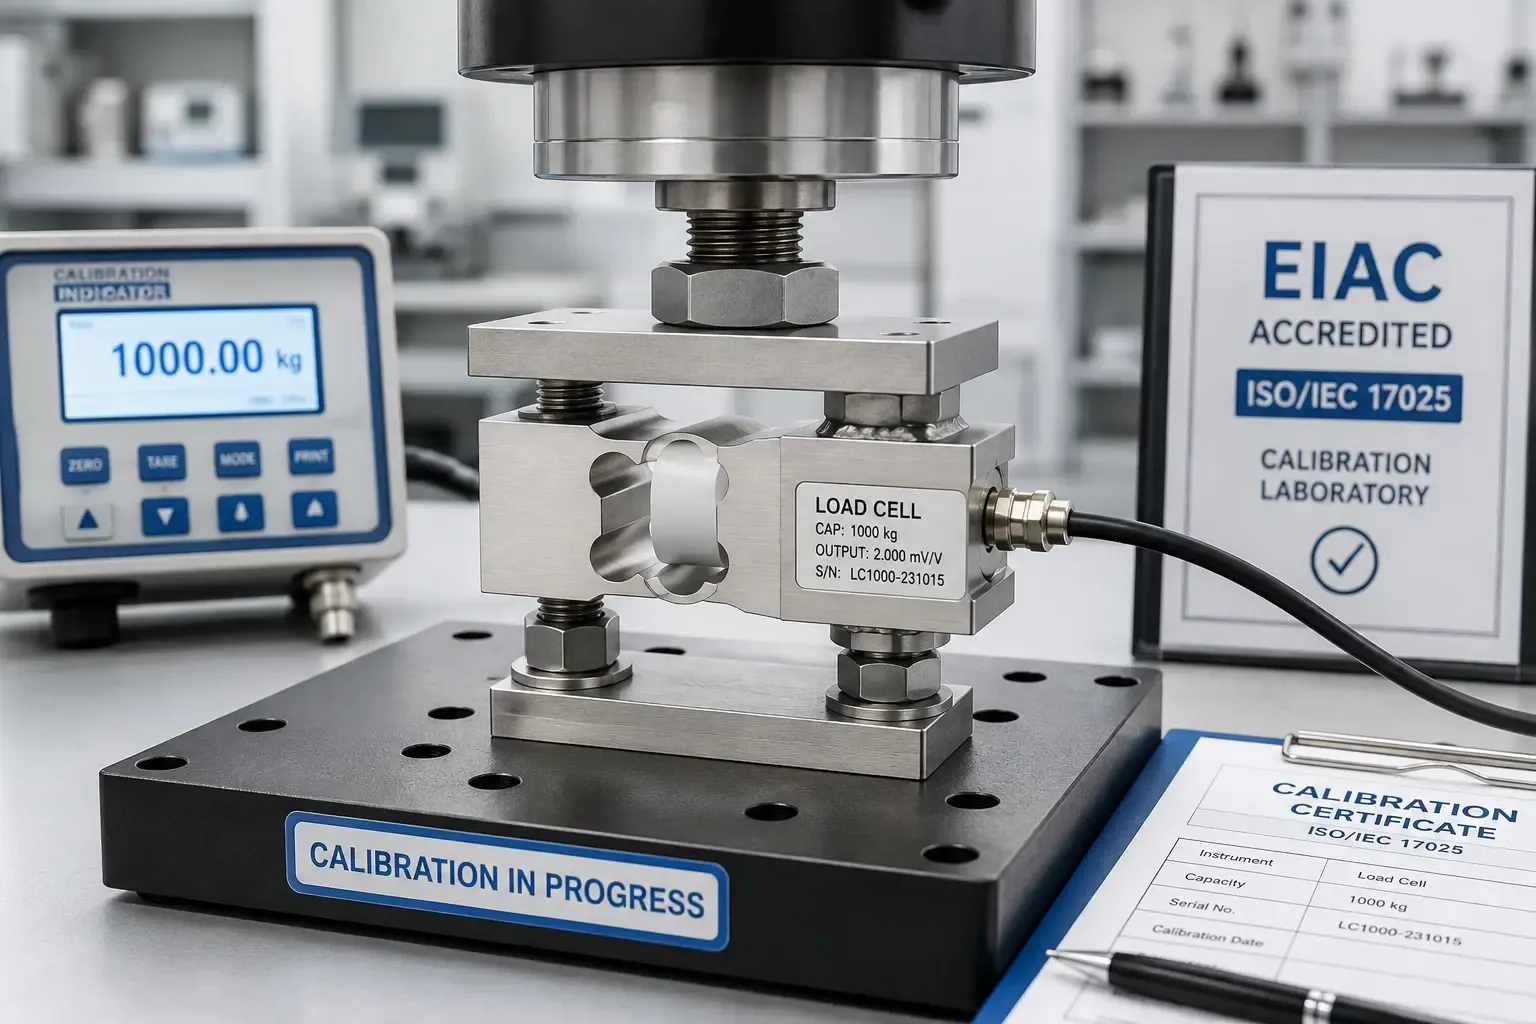
A load cell converts physical force into an electrical signal that everything downstream, safety systems, quality gates, structural test results, treats as ground truth. In aerospace, automotive, construction, and manufacturing, that signal often determines whether a component passes a safety-critical test or whether a structure is certified fit for use. When a load cell drifts, the electrical signal keeps flowing normally, giving no outward indication that the force reading behind it has become unreliable.
This is exactly the gap load cell calibration UAE industries depend on closing. This guide covers how tension and compression load cells are actually calibrated, the standards governing the process, and what EIAC ISO 17025 accreditation confirms about a calibration provider's results.
Why Force Measurement Accuracy Carries Such High Stakes
Force measurement accuracy is essential across aerospace, automotive, construction, and manufacturing, where safety, quality control, and regulatory compliance depend directly on it. Load cells, along with related force-measuring instruments like dynamometers and force gauges, need accurate calibration in order to consistently deliver their specified performance. The consequences of an uncalibrated or drifting load cell extend across several critical areas:
- Structural and material testing results that inform certification decisions and safety margins
- Quality control gates in manufacturing where force-based pass or fail thresholds directly affect product release
- Regulatory compliance documentation that auditors and certification bodies rely on as evidence of accurate testing
- Non-linearity, a common load cell error where output sensitivity changes at different rates throughout the measurement range, which calibration is specifically designed to characterize and correct for
Because load cells are often integrated into larger testing machines or systems rather than used as standalone handheld instruments, an uncalibrated load cell can silently compromise every test result the surrounding system produces.
How Load Cell Calibration Actually Works
Force calibration is performed using one of two methods, depending on the weight capacity of the equipment being tested:
Hand-Held Dead Weight Testing
Equipment with a capacity below 500 LBF is typically calibrated using a hand-held dead weight test covering both tension and compression. This method applies precisely known weights directly to the load cell, comparing its output against the known applied force.
Computerized Force Calibration Machine
Instruments above 500 LBF capacity are generally tested on a computerized force calibration machine. This equipment can test load cells, force gauges, and dynamometers with capacities extending up to 3000kN of tension and compression, covering everything from moderate industrial force ranges through the largest capacity equipment used in structural and materials testing.
The Calibration Process Itself
Regardless of which method applies, the process generally follows the same sequence:
- Exercising the customer's equipment first, confirming it is in proper working order before formal calibration begins
- Selecting the appropriate reference equipment and setting the standard based on the load cell's capacity and required accuracy
- Running a multi-point calibration across the instrument's range, typically five points at every 20 percent of capacity for standard instruments, or ten points at every 10 percent of capacity for higher-accuracy instruments
- Recording deviation at each point compared against the known applied force
- Documenting results in a calibration certificate, including traceability details and measurement uncertainty
This structured, multi-point approach is what distinguishes a proper load cell calibration from a single-point spot check, since load cells frequently exhibit non-linear behavior across their range that a single test point would never reveal.
Tension and Compression Load Cell Calibration
Load cells used in tension and compression applications each require calibration in their actual mode of use, since a load cell calibrated only in compression cannot be assumed to perform identically in tension, and vice versa. This distinction matters particularly for:
- Materials testing machines that apply both tensile and compressive loads during standard test procedures
- Structural testing applications where a component may experience both loading directions during its service life
- Dynamometers and force gauges used across varied industrial applications where the direction of applied force depends entirely on the specific test being performed
A calibration certificate should clearly document which loading direction, or both, the results apply to, since assuming equivalent accuracy across both directions without actual testing in each mode is a common and risky shortcut.
Standards Governing Load Cell Calibration
Force calibration for load cells and related instruments is generally performed against internationally recognized standards, including ASTM E74, which governs the calibration of force-measuring instruments used to verify testing machines, and ISO 376, which covers the calibration of force-proving instruments used for uniaxial testing machines. These standards define the required calibration methodology, the number of test points, and the accuracy classifications that determine which grade of load cell suits a given application.
Working to these standards ensures load cell calibration results are consistent and comparable regardless of instrument brand or which accredited laboratory performs the work, giving engineers and quality teams a common technical reference across their supply chain.
What EIAC Accredited ISO 17025 Force Calibration Confirms
EIAC accredited ISO 17025 force calibration means the laboratory performing the work has been independently assessed for technical competence by the Emirates International Accreditation Centre, with reference standards traceable to national or international measurement standards and a documented measurement uncertainty reported alongside every calibration result. This accreditation matters significantly for load cell calibration because:
- It confirms the calibration methodology has been validated, not just self-declared by the provider
- It gives certificates defensible standing during regulatory audits, particularly in aerospace, construction, and manufacturing sectors
- It ensures the reference standards used to calibrate your load cells are themselves properly traceable
Our force calibration services cover load cell, force gauge, and dynamometer calibration for tension and compression up to 3000kN capacity, performed under full EIAC ISO 17025 accreditation across Dubai, Abu Dhabi, Sharjah, Ajman, Ras Al Khaimah, Fujairah, and Umm Al Quwain.
What a Load Cell Calibration Certificate Should Include
A properly issued load cell calibration certificate should clearly document:
- The specific instrument make, model, capacity, and serial number
- Measurement results at each tested point across the instrument's range
- Whether results apply to tension, compression, or both loading directions
- Stated tolerance and pass or fail status at each point
- The measurement uncertainty associated with the calibration
- Traceability details for the reference standards used
- The accreditation body and standard the issuing laboratory operates under
If a certificate only reports a single-point result without documenting performance across the instrument's full range, it does not provide enough information to judge how the load cell behaves under real testing conditions.
How Often Should Load Cells Be Calibrated
General guidance for load cell calibration frequency includes:
- Annual calibration as a standard baseline for load cells used in general industrial testing and quality control
- More frequent calibration for load cells integrated into safety-critical testing systems, particularly in aerospace and structural applications
- Immediate recalibration after any overload event, physical shock, or suspected measurement inconsistency
- Calibration verification before major test campaigns where result accuracy carries significant downstream consequences, such as certification testing or structural qualification work
Frequently Asked Questions
What is the difference between hand-held dead weight testing and computerized force calibration? Hand-held dead weight testing applies known physical weights directly to lower-capacity equipment, typically below 500 LBF, while computerized force calibration machines test higher-capacity instruments up to 3000kN using automated, precisely controlled loading and measurement.
Why does a load cell need to be calibrated in both tension and compression? A load cell's accuracy in tension cannot be assumed to match its accuracy in compression, since these represent different loading modes on the sensing element. Instruments used in both directions during service need calibration performed and documented in each mode separately.
How many points are tested during a typical load cell calibration? Most instruments are tested at five points across every 20 percent of capacity, while higher-accuracy instruments requiring tighter tolerance verification are typically tested at ten points across every 10 percent of capacity.
What does ASTM E74 govern in load cell calibration? ASTM E74 defines the standard procedure for calibrating force-measuring instruments used to verify the force indication of testing machines, establishing consistent methodology and accuracy classifications used across the industry.
What happens if a load cell fails calibration? A failed load cell is documented with its actual measured deviation at each tested point, and depending on the severity and application, may require adjustment, repair, or replacement before being returned to service for testing purposes.
Closing Thoughts
Load cell calibration UAE aerospace, construction, automotive, and manufacturing facilities depend on protects the integrity of every force-based test result built on that instrument's output. Whether calibrating a handheld force gauge below 500 LBF or a 3000kN capacity testing machine, EIAC accredited ISO 17025 calibration is what keeps those results defensible under audit and trustworthy for the safety and quality decisions built on top of them.
To schedule load cell or broader force calibration across the UAE, reach out through the General Tech Services contact page, or explore the full range of ISO 17025 accredited calibration disciplines covering force, dimensional, electrical, and temperature measurement.