A height gauge measurement is only ever as good as two things working together: the gauge itself, and the surface plate it's standing on. Get either one wrong and no amount of care in reading the scale will save the result. This dependency is exactly why height gauge calibration needs to account for more than the instrument alone, and why it's one of the more frequently mishandled calibration disciplines on a typical shop floor.
This guide covers height gauge calibration UAE manufacturing and inspection facilities depend on, including how the process actually works across vernier, dial, and digital types, the tolerance standards governing accuracy, and why the surface plate underneath the gauge matters just as much as the gauge itself.
What a Height Gauge Actually Does
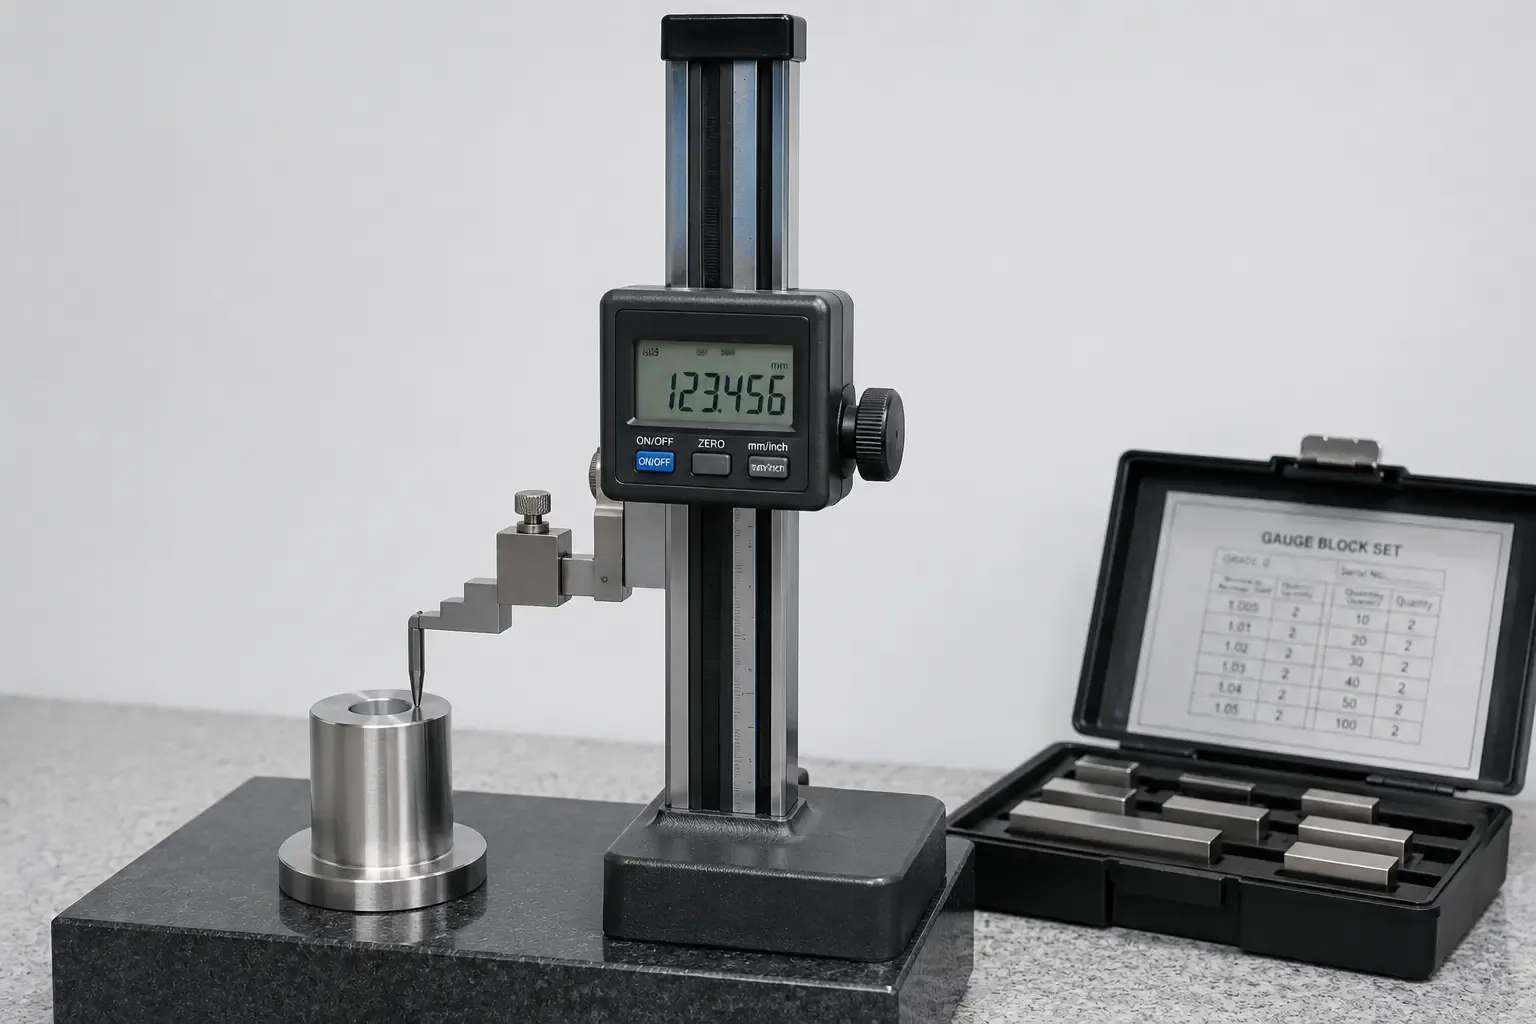
A height gauge measures vertical distances, typically working in conjunction with a granite surface plate as its reference base. Height gauges function as a relative of the caliper family, sharing similar scale-reading mechanisms, but oriented specifically for vertical measurement from a flat reference surface rather than measuring between two jaw faces. This makes them essential for tasks like transferring a dimension from a technical drawing directly onto a workpiece, checking step heights, or verifying vertical dimensional features that a standard caliper can't easily reach.
The Three Height Gauge Types and How Calibration Differs
Vernier Height Gauges
The traditional mechanical design, reading a vertical scale through a vernier mechanism similar to a vernier caliper. Calibration verifies the scale's accuracy at multiple points across its travel range, and technicians specifically check that no light leaks between the gauge's jaws or reference surfaces when set to zero, since this indicates the mechanical components have deformed or misaligned.
Dial Height Gauges
Use a geared dial mechanism to translate vertical movement into a readable position, sharing many of the same calibration considerations as dial calipers, including repeatability and hysteresis testing across the gauge's travel range, since gear train wear can affect these characteristics independently of raw accuracy.
Digital Height Gauges
Modern digital height gauges integrate the carriage and readout as a single calibrated unit, and this integration actually solves a longstanding practical problem older vernier and dial designs never fully addressed: the "zero on the plate" reference issue. A digital height gauge with a true-zero reference built into the instrument reads zero directly on the surface plate and true height above it for every subsequent measurement, eliminating a workaround technicians previously had to manage manually with older designs.
How Height Gauge Calibration Actually Works
Regardless of type, calibration generally follows a defined sequence:
- Visual inspection of the column, base, scriber or measuring face, and carriage for damage, wear, or contamination
- Cleaning all measuring surfaces before testing begins, since residue or debris can introduce false readings
- Placing the height gauge on a certified flat granite surface plate and zeroing the instrument against that reference surface
- Testing at multiple points across the gauge's travel range using a master gauge block set as the reference standard, positioned near the gauge's practical measurement limits as well as at intermediate points
- Recording deviation at each tested point compared against the known gauge block height
- Verifying results fall within the applicable tolerance for the instrument's rated accuracy class
A standard requirement for passing calibration is that measurements stay within a tightly defined tolerance of the gauge block height being checked against, commonly in the range of a few hundredths of a millimeter depending on the specific instrument's stated accuracy class and travel range.
Understanding Height Gauge Accuracy Standards
Under recognized standards including JIS B 7517 and ISO 13225, a quality vernier height gauge over a typical 300mm range is specified to a maximum permissible error of approximately ±0.04mm, while a digital height gauge over the same range typically holds a tighter ±0.03mm tolerance. These figures scale with the gauge's overall travel range, meaning a taller height gauge covering a longer column length generally carries a proportionally wider permissible error than a shorter, more compact unit.
Understanding your specific instrument's rated maximum permissible error matters because it directly determines what counts as a pass or fail during calibration testing, and using a tolerance appropriate to a different accuracy class either overstates or understates what the instrument can actually be trusted to deliver.
Why the Surface Plate Matters as Much as the Gauge
The surface plate is the foundation of every height gauge measurement, and this dependency cannot be engineered around at the instrument level alone. Get the surface plate wrong, whether through wear, contamination, or simply using an inadequately flat reference surface, and no amount of height gauge accuracy will save the resulting measurement. This is precisely why a comprehensive height gauge calibration approach considers the surface plate's own calibration status as an input to the process, not a separate, unrelated concern.
For a detailed look at how surface plate flatness itself is verified, see our guide on surface plate calibration and flatness verification, covering the ASME B89.3.7 standard governing granite reference surfaces.
Signs a Height Gauge Needs Attention Before Its Next Scheduled Calibration
A height gauge that's been dropped, has a damaged column, a bent scriber, or worn sliding ways will not meet its stated accuracy specification, regardless of how recently it was last calibrated. Periodic calibration against gauge blocks remains the only reliable way to confirm an instrument is still performing to specification, but a few visual and functional warning signs are worth watching for between scheduled calibrations:
- Visible play or looseness in the carriage as it moves along the column
- A scriber or measuring face that appears bent or misaligned
- Inconsistent readings when the same height is measured repeatedly
- Any visible damage to the base or column following a drop or impact
Calibration Frequency for Height Gauges
General guidance for calibration intervals typically falls in the range of six months to two years, depending on usage intensity and application criticality:
- Annual calibration through an accredited calibration laboratory is standard practice for inspection-grade use, with results documented on a formal calibration certificate
- More frequent calibration, closer to the six-month mark, suits height gauges used heavily in production environments
- Longer intervals toward the two-year mark may be reasonable for occasional or low-volume workshop use, though this should be confirmed against your specific quality system requirements rather than assumed
- Immediate recalibration after any suspected damage, drop, or unusual measurement inconsistency
ISO 17025 Accredited Height Gauge Calibration
Our dimensional calibration services cover height gauges alongside calipers, micrometers, gauge blocks, and CMMs under full EIAC ISO 17025 accreditation, with testing performed against traceable master gauge block sets on certified flat reference surfaces.
What a Height Gauge Calibration Certificate Should Include
A properly issued calibration certificate should clearly document:
- The specific instrument make, model, type (vernier, dial, or digital), and serial number
- Measurement results at each tested point across the gauge's travel range
- Stated maximum permissible error and pass or fail status at each point
- The reference gauge blocks used, including their own traceability details
- The measurement uncertainty associated with the calibration
- The accreditation body and standard the issuing laboratory operates under
Frequently Asked Questions
Why do digital height gauges have a tighter tolerance than vernier height gauges? Digital height gauges integrate the carriage and readout as a single calibrated unit with a true-zero reference built directly into the instrument, reducing certain sources of mechanical error that affect vernier designs, which is reflected in their typically tighter maximum permissible error under standards like ISO 13225.
Can a height gauge be calibrated on any surface plate? No. The surface plate needs to be itself calibrated and verified flat, since any deviation in the plate's flatness introduces error into every height gauge measurement taken on it, regardless of how accurate the height gauge itself actually is.
How often should a height gauge be calibrated? General guidance suggests intervals between six months and two years depending on usage intensity, with annual calibration through an accredited laboratory being standard practice for inspection-grade use.
What reference standard is used to calibrate a height gauge? A master gauge block set serves as the primary reference standard, with the height gauge tested at multiple points across its travel range by comparing its reading against known, traceable gauge block heights.
What visible signs suggest a height gauge might be out of tolerance before its next scheduled calibration? A bent scriber, visible play in the carriage, damage to the base or column following a drop, or inconsistent readings when measuring the same height repeatedly are all signs worth investigating before relying on the instrument further.
Closing Thoughts
Height gauge calibration UAE manufacturing and inspection facilities depend on protects a measurement that's only as reliable as the reference surface underneath it. Whether working with a traditional vernier design or a modern integrated digital height gauge, calibration against traceable gauge blocks on a properly verified surface plate is what keeps every vertical dimensional check genuinely defensible.
To schedule height gauge or broader dimensional calibration across the UAE, reach out through the General Tech Services contact page, or explore the full range of ISO 17025 accredited calibration disciplines covering dimensional, electrical, pressure, and temperature measurement.