A push-pull force gauge is one of the few instruments in a calibration lab that genuinely has to be right in two completely different directions. Pull it, and it measures tension. Push it, and it measures compression. A technician who only verifies one direction during calibration can leave the other silently drifting for months, and it usually surfaces at the worst possible moment, when a spring-force specification or a peel-strength test fails during an actual production run or audit.
This is exactly why force gauge calibration UAE manufacturing, automotive, and quality control facilities depend on needs to treat tension and compression as two separate verifications, not a single combined check. This guide covers what makes push-pull gauge calibration distinct, how the process actually works, and where these handheld instruments show up across UAE industry.
What a Force Gauge Actually Measures
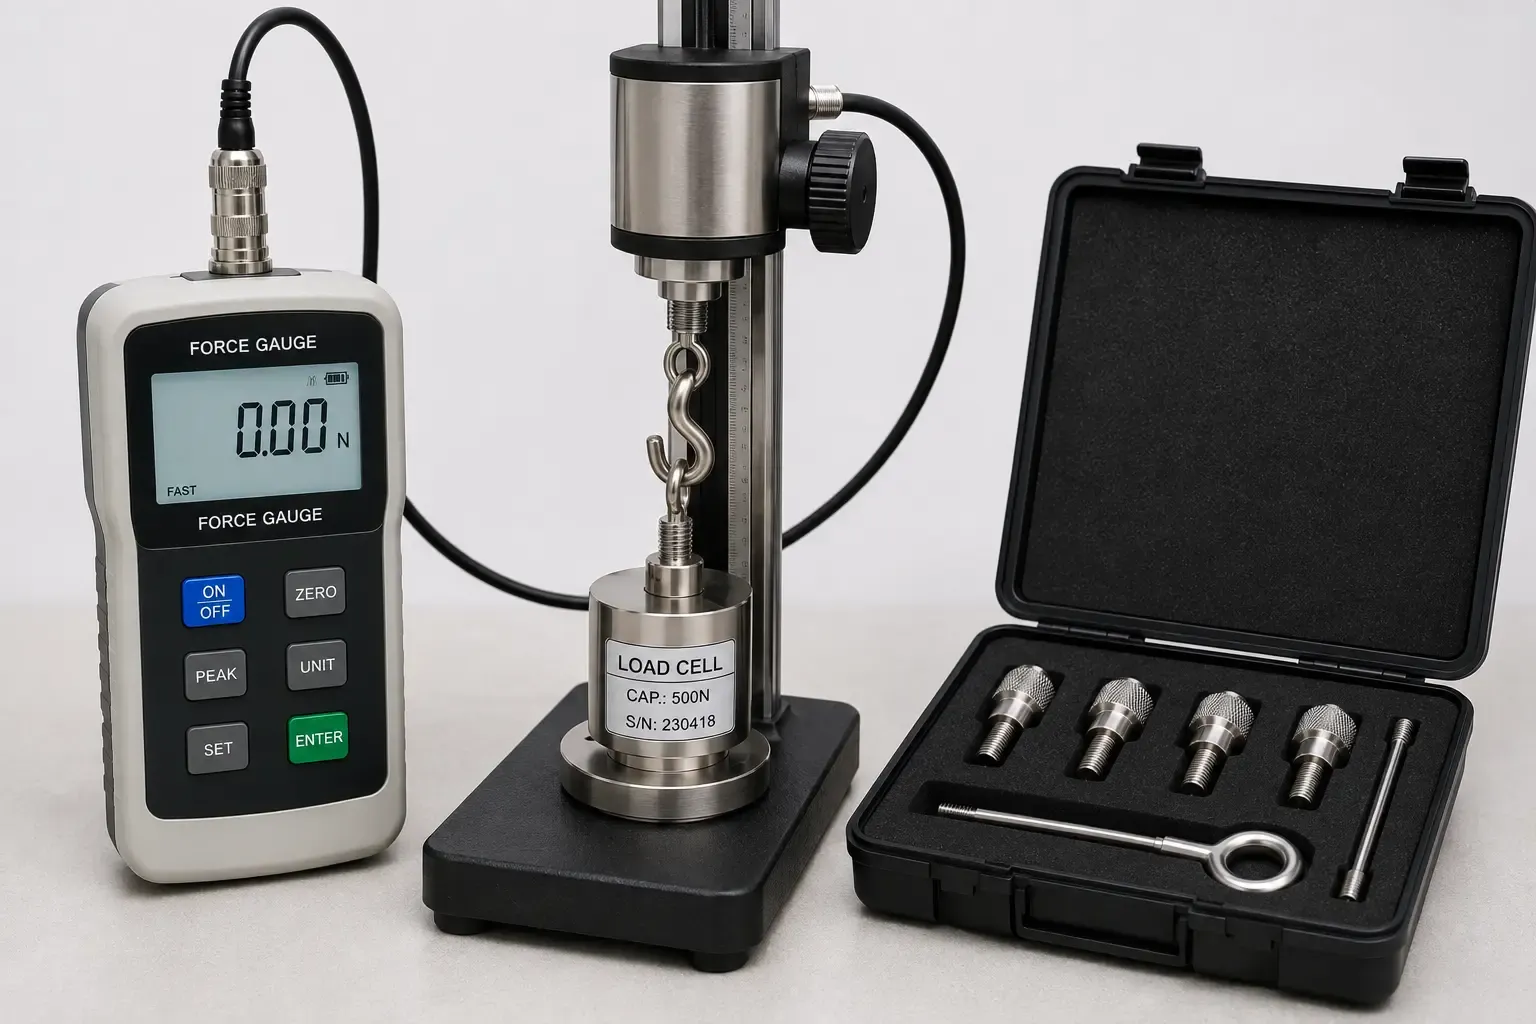
A force gauge, also known as a push-pull gauge or push-pull scale, is a measuring instrument, either handheld or stationary, that determines the magnitude of tension or compression applied to an object. Unlike a standard weighing scale that measures static mass, a force gauge captures mechanical reactions in real time, and depending on the specific instrument, can measure tension, compression, bending, shear, peel, adhesion, and friction. At the core of most modern digital force gauges sits a load cell, the same fundamental sensing technology used in larger force and weighing applications, scaled down into a portable, handheld form factor.
Why Push and Pull Need Independent Verification
A push-pull force gauge calibration must independently verify both the tension, or pull, and compression, or push, load paths, since accuracy in one direction doesn't guarantee accuracy in the other. This isn't a theoretical concern. The internal mechanics that respond to a pulling force and a pushing force aren't always perfectly symmetrical, meaning a gauge can genuinely read accurately when pulled and be measurably off when pushed, or vice versa.
Treating push-pull calibration as one procedure instead of two, checking only one direction and assuming the other performs identically, is exactly the shortcut that lets drift in the unchecked direction go undetected for an extended period.
How Force Gauge Calibration Actually Works
A proper push-pull force gauge calibration generally follows this sequence:
- Mounting the gauge securely on a test stand, ensuring vertical alignment between the applied load direction and the gauge's measurement axis, since even a few degrees of misalignment introduces off-axis loading that reduces accuracy and repeatability
- Selecting the appropriate grip or attachment for the specific application, whether padded compression plates, hooks, or specialized jigs, chosen to distribute load evenly and avoid slippage during testing
- Zeroing the gauge to remove any preload or mechanical bias before force application begins
- Applying a traceable reference force, typically from a deadweight machine or reference load cell, at multiple points spanning the gauge's working range in the tension direction
- Recording the gauge reading against the reference at each point and calculating deviation and measurement uncertainty for that direction
- Repeating the full point set in the compression direction, applying the same rigor rather than assuming the tension results apply equally
- Issuing a single certificate documenting both tension and compression results independently, referencing the applicable accuracy class for each direction
This two-direction approach is what distinguishes a genuinely thorough force gauge calibration from a quicker, single-direction check that leaves half the instrument's actual working range unverified.
Standards Governing Force Gauge Calibration
Practices have been established specifically to provide a blueprint for the force verification of force gauges, with ASTM describing how these instruments should be calibrated. ASTM E74 governs the calibration of force-measuring instruments used to verify testing machines, while ISO 376 covers the calibration of force-proving instruments for uniaxial testing machines. These standards define testing methodology, the number of points typically required, and the accuracy classifications that determine which grade of force gauge suits a given application. Working to these recognized standards ensures results are consistent and comparable across different laboratories and instrument brands.
Force Gauges Across UAE Industries
Force gauges support quality control and research and development work across a genuinely broad range of applications:
- Automotive manufacturing, verifying component insertion and withdrawal forces, switch and lever actuation forces, and seatbelt tension ratings where safety margins are directly tied to force specifications
- Electronics manufacturing, testing insertion and withdrawal force of connectors, USB ports, and similar components where too much or too little force indicates a manufacturing defect
- Packaging and consumer products, verifying peel strength, adhesion, and closure forces meet design specifications
- Aerospace, measuring compressive force in components like pedal assemblies and control mechanisms
- Pharmaceutical and medical device manufacturing, where component force specifications often tie directly into device safety and functional reliability
Across all of these applications, the common thread is that force gauges verify components operate within safe, specified force limits, catching defects before they reach a customer rather than after a failure occurs in the field.
Why Force Gauge Calibration Matters More Than It Looks
Owning a precisely calibrated gauge forms the foundation of every reliable quality control department, and the stakes genuinely vary by application. A seatbelt that fails to withstand its rated tension force has obvious safety consequences, but even less dramatic applications carry real costs: catching component defects early through accurate force testing reduces the downstream expense of rework, returns, and warranty claims that would otherwise surface much later in a product's life, after it's already reached a customer.
Force Gauges vs Load Cells: Understanding the Relationship
Force gauges and load cells aren't entirely separate categories, they're closely related, with most modern digital force gauges built around an internal load cell as their core sensing element. The distinction that matters practically is form factor and application: a force gauge is typically a portable, often handheld instrument designed for spot-check testing across a wide range of components and applications, while a standalone load cell is more commonly integrated into a fixed testing machine or larger force measurement system. For a deeper look at load cell calibration specifically, including tension and compression testing at higher capacities, see our detailed guide on load cell calibration and EIAC accredited ISO 17025 verification.
ISO 17025 Accredited Force Gauge Calibration
Our force calibration services cover force gauges, load cells, and dynamometers for tension and compression testing under full EIAC ISO 17025 accreditation, with independent verification of both push and pull directions performed against traceable reference standards.
What a Force Gauge Calibration Certificate Should Include
A properly issued certificate should clearly document:
- The specific gauge make, model, and serial number
- Measurement results at each tested point, reported independently for tension and compression
- Stated tolerance and pass or fail status for each direction
- The measurement uncertainty associated with the calibration
- The specific standard applied, such as ASTM E74 or ISO 376
- The accreditation body and standard the issuing laboratory operates under
If a certificate only reports results for one direction, or a single combined result without distinguishing tension from compression, it doesn't provide enough information to confirm the gauge performs accurately across its full intended use.
How Often Should Force Gauges Be Calibrated
General guidance for calibration frequency includes:
- Annual calibration as a standard baseline for force gauges used in general quality control applications
- More frequent calibration for gauges used in safety-critical testing, such as automotive or aerospace component verification
- Immediate recalibration after any suspected overload, physical damage, or drop
- Verification before major test campaigns or product qualification runs where result accuracy carries significant downstream consequences
Frequently Asked Questions
Why can't a force gauge calibrated only in tension be trusted for compression testing? The internal mechanics responding to a pulling force aren't necessarily symmetrical to those responding to a pushing force, meaning accuracy in one direction genuinely doesn't guarantee accuracy in the other. Independent verification of both directions is the only way to confirm full-range accuracy.
What's the difference between a force gauge and a load cell? Most modern digital force gauges are built around an internal load cell as their core sensing element. The practical distinction is form factor: force gauges are typically portable, handheld instruments for spot-check testing, while standalone load cells are more commonly integrated into fixed testing machines or larger systems.
What standards govern force gauge calibration? ASTM E74 and ISO 376 are the primary standards governing force-measuring instrument calibration, defining testing methodology and accuracy classifications used to determine which grade of instrument suits a given application.
Why does alignment matter so much during force gauge calibration? Misalignment between the applied load direction and the gauge's measurement axis, even by a few degrees, introduces off-axis loading that reduces both accuracy and repeatability, which is why proper mounting and vertical alignment are essential first steps in the calibration process.
How often should a force gauge be calibrated? Annual calibration is a common baseline for general quality control use, with more frequent calibration warranted for gauges used in safety-critical applications like automotive or aerospace component testing.
Closing Thoughts
Force gauge calibration UAE manufacturing, automotive, and quality control facilities depend on protects against a specific and easily overlooked failure mode: an instrument that's accurate in one direction while quietly drifting in the other. Treating tension and compression as genuinely independent verifications, backed by traceable reference standards and documented to ASTM E74 or ISO 376, is what keeps every push and pull measurement defensible.
To schedule force gauge or broader force calibration across the UAE, reach out through the General Tech Services contact page, or explore the full range of ISO 17025 accredited calibration disciplines covering force, dimensional, electrical, and temperature measurement.