A micrometer is often the most trusted instrument on a precision workbench, capable of resolving measurements down to a thousandth of a millimeter. That level of precision is exactly why calibration matters so much here. A micrometer that has drifted even slightly out of tolerance will not look any different to the operator using it, yet every measurement it produces from that point forward carries an invisible error.
This is the reason micrometer calibration services UAE manufacturers, machine shops, and quality labs rely on need to come from a properly accredited source, not a quick in-house check. This guide covers what EIAC accreditation actually means for micrometer calibration, the different micrometer types and how their calibration differs, and how often recalibration should happen to keep precision measurements defensible.
Why Micrometer Accuracy Cannot Be Assumed
Micrometers are built for extremely fine tolerances, often in the range of ±0.001mm or tighter, which makes them more sensitive to drift than most other hand tools. Common causes include:
- Wear on the measuring faces from repeated contact, especially against harder materials
- Thread wear in the spindle mechanism, which affects the accuracy of the ratchet stop and reading consistency
- Contamination or debris trapped between the anvil and spindle faces
- Mechanical shock from drops or rough handling
- Thermal expansion, since micrometers are sensitive enough that even body heat from prolonged handling can subtly affect a reading
Because the deviation is usually small and gradual, a drifting micrometer rarely produces an obviously wrong reading. It produces a slightly wrong one, which is often more dangerous in a quality control context because it goes undetected until parts fail downstream.
What EIAC Accredited Calibration UAE Actually Means
EIAC accredited calibration UAE facilities provide comes from laboratories independently assessed by the Emirates International Accreditation Centre against the requirements of ISO/IEC 17025. This accreditation confirms:
- The laboratory's technical competence has been formally evaluated, not just self-declared
- Reference standards used for calibration are themselves traceable to national or international standards
- Calibration methods are validated and consistently applied
- Measurement uncertainty is calculated and documented for every result
A certificate from an EIAC accredited laboratory carries defensible weight during audits, client inspections, and regulatory reviews. A certificate from an unaccredited provider, even if the numbers look similar, does not offer the same assurance.
Outside Micrometer Calibration
Outside micrometer calibration is the most common form of micrometer calibration, covering the standard tool used to measure external dimensions such as diameters and thicknesses. The process typically verifies:
- Flatness and parallelism of the anvil and spindle measuring faces
- Zero-point accuracy when the jaws are fully closed
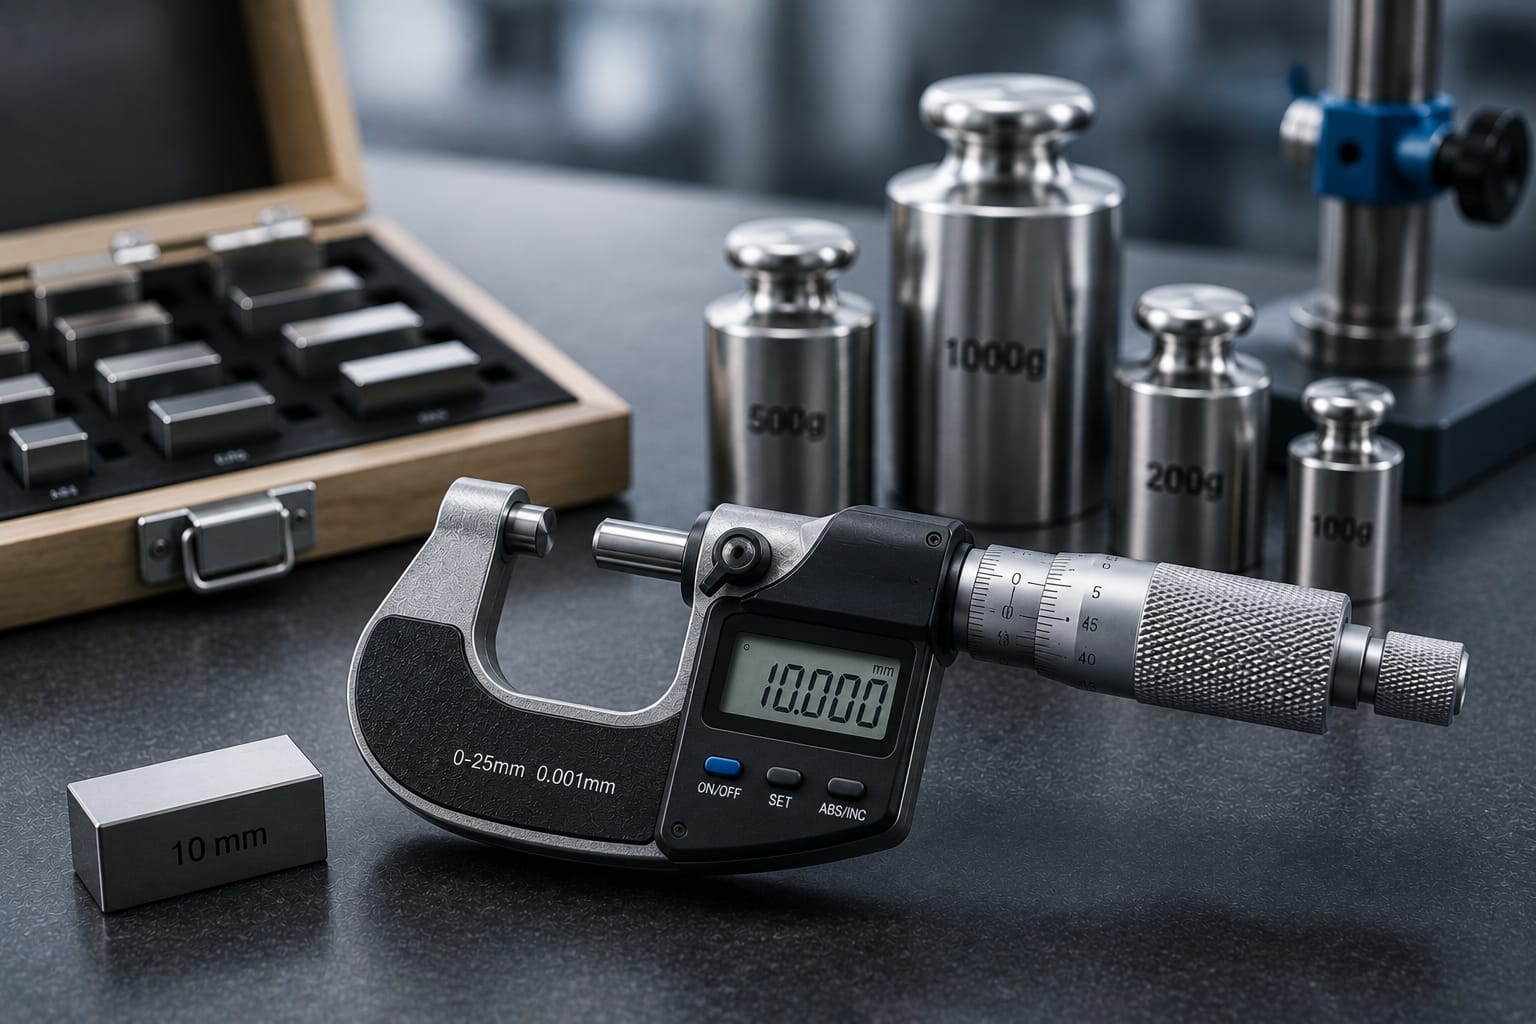
- Measurement accuracy across the instrument's full range, checked at multiple points using certified gauge blocks
- Smooth, consistent spindle movement and ratchet stop function
Outside micrometers are available in a wide range of measuring ranges, and calibration should be performed across the specific range the instrument is rated for, since accuracy can vary at different points along that range.
Digital Micrometer Calibration
Digital micrometer calibration covers everything included in mechanical micrometer calibration, plus additional checks specific to the electronic components:
- Display accuracy against reference standards at multiple points
- Zero-setting and hold function reliability
- Battery-related drift, since declining battery voltage can subtly affect readings before the unit stops working entirely
- Data output accuracy for micrometers connected to statistical process control systems
Digital micrometers offer faster readings and reduced operator interpretation error compared to mechanical vernier scales, but the added electronics introduce failure points that purely mechanical instruments do not have, making regular calibration just as important, if not more so.
Bench Micrometer Calibration
Bench micrometer calibration applies to fixed, high-precision micrometers mounted on a bench or stand, typically used for repetitive, high-accuracy measurements in production environments. Because bench micrometers are often used for continuous inline or batch inspection, calibration needs to account for:
- Fixture and mounting stability, since even a properly calibrated head can produce inaccurate readings if the mounting has shifted
- Repeatability across a high volume of measurement cycles
- Verification against certified reference standards positioned exactly as the instrument would encounter them during normal use
Bench micrometers are frequently used in tight-tolerance manufacturing environments such as aerospace and automotive components, where even a small calibration gap can affect an entire production run.
How Micrometer Calibration Works
Regardless of micrometer type, the calibration process generally follows a consistent structure:
- Visual inspection of the measuring faces, spindle, and frame for damage, wear, or contamination
- Zero-point verification with the jaws or anvil and spindle fully closed
- Measurement against certified gauge blocks at multiple points across the instrument's rated range
- Recording of deviation at each point compared against the manufacturer's stated tolerance
- Adjustment where mechanically possible, or a documented "as found, as left" record if correction was required
This process is performed under controlled environmental conditions, since temperature fluctuations can measurably affect both the micrometer and the gauge blocks used as reference standards, particularly given how fine micrometer tolerances typically are.
ISO 17025 Micrometer Calibration and Measurement Uncertainty
ISO 17025 micrometer calibration requires the laboratory to report a calculated measurement uncertainty alongside every result, not just a pass or fail outcome. This matters because micrometers are often used to verify parts close to their tolerance limits, where the stated uncertainty can be the deciding factor in whether a measurement is trustworthy enough to base an accept or reject decision on.
Our dimensional calibration services provide fully traceable micrometer calibration with documented uncertainty, covering outside, digital, and bench micrometers alongside calipers, gauge blocks, and height gauges under the same EIAC ISO 17025 accreditation.
Micrometer Calibration Frequency
There is no single universal interval, but general guidance for micrometer calibration frequency includes:
- Annual calibration as a standard baseline for micrometers used in general inspection and quality control
- Six-month intervals for micrometers used heavily in production environments or on abrasive materials that accelerate face wear
- Immediate recalibration after any drop, visible damage, or unexpected measurement inconsistency
- Shorter intervals for micrometers used in aerospace, automotive, or other tight-tolerance manufacturing where even minor deviation carries significant downstream consequences
As with other precision instruments, usage intensity and operating environment matter more than a flat calendar rule. A bench micrometer running continuous production cycles will need far more frequent verification than an outside micrometer used occasionally in a controlled inspection room.
What a Micrometer Calibration Certificate Should Include
A properly issued micrometer calibration certificate should clearly state:
- The specific make, model, and serial number of the instrument
- Measurement results at each tested point compared against the reference standard
- Stated tolerance and pass or fail status at each measured point
- The measurement uncertainty for the calibration
- Traceability details for the gauge blocks or reference standards used
- The accreditation body and standard the issuing laboratory operates under
If any of these elements are missing, it is worth confirming directly with the provider before relying on the certificate for audit or compliance purposes.
Precision Measuring Instrument Calibration Beyond Micrometers
Micrometers rarely operate alone on a shop floor. Precision measuring instrument calibration typically extends across calipers, height gauges, dial indicators, and gauge blocks as part of a single coordinated dimensional metrology program. For a closer look at how calipers specifically are calibrated and how often, see our companion guide on caliper calibration in the UAE. Keeping all of these instruments on a synchronized calibration schedule reduces the risk of an expired certificate slipping through unnoticed during an audit.
Choosing an Accredited Calibration Laboratory Sharjah and UAE-Wide Facilities Can Trust
When selecting a provider for micrometer and broader dimensional calibration, confirm:
- Current EIAC accreditation to ISO/IEC 17025 specifically covering dimensional measurement
- Traceable gauge blocks and reference standards used throughout the calibration process
- Documented measurement uncertainty on every certificate issued
- Experience across outside, digital, and bench micrometer types
- Reasonable turnaround time, with on-site calibration available for equipment that is difficult to remove from service
General Tech Services operates an EIAC and ENAS accredited ISO 17025 accredited calibration laboratory Sharjah headquarters location, performing more than 33,000 traceable calibrations annually across 15 disciplines, with dimensional calibration covering micrometers, calipers, gauge blocks, height gauges, and CMMs. For instruments that cannot be easily transported, on-site calibration services are also available across all seven Emirates.
Frequently Asked Questions
How often should a micrometer be calibrated? Most micrometers used in general inspection should be calibrated annually, with more frequent calibration, typically every six months, for micrometers used heavily in production environments or tight-tolerance manufacturing.
What is used as the reference standard for micrometer calibration? Gauge blocks are the standard reference used for micrometer calibration, selected for their exceptional length accuracy. These blocks must themselves be traceable to a recognized national or international standard.
What does EIAC accreditation actually confirm about a calibration certificate? EIAC accreditation confirms that the issuing laboratory has been independently assessed for technical competence under ISO/IEC 17025, and that its reference standards, methods, and reported measurement uncertainty meet internationally recognized requirements.
Do digital micrometers need calibration more frequently than mechanical ones? Not necessarily more frequently, but digital micrometers require additional checks beyond mechanical accuracy, including display accuracy and battery-related drift, that mechanical micrometers do not need.
Can a bench micrometer be calibrated on-site rather than sent to a lab? In many cases, yes, particularly when the fixture and mounting need to be verified in their actual working position. On-site calibration is often preferred for bench micrometers integrated into a production line to avoid disrupting mounting alignment.
Closing Thoughts
Micrometer calibration services UAE facilities depend on protect the fine-tolerance measurements that entire production runs and quality decisions are built on. Whether you rely on outside, digital, or bench micrometers, working with an EIAC accredited laboratory ensures every measurement carries documented, traceable confidence rather than an assumption of accuracy.
To schedule micrometer or broader dimensional calibration across the UAE, you can request a quote through the General Tech Services contact page, or explore the full range of ISO 17025 accredited calibration disciplines covering dimensional, electrical, pressure, and temperature measurement.